Cardiff Road
Dinas Powys, CF64 4JS
Send this on
Copy the link, or send it straight from your own email.
- Bedrooms
- 4
- Bathrooms
- 2
- Floor area
- 1,280 sq ft
- Receptions
- 2
- Tenure
- Freehold
- EPC
- 59
No 18 Cardiff Road is perfectly situated next door to a large well stocked convenience store and chemist plus a short drive or 5 minute walk and you are in the village center. Another short walk takes you to the popular Murch Primary School and Dinas Powys train station is within easy reach.Our comments
This house has been the perfect home for our young family. With a local shop and several lovely children’s parks within walking distance, everyday life has been so convenient. The spacious open-plan kitchen, dining and living area has been ideal for family life and entertaining, while the downstairs bedroom has made a fantastic home studio for my jewellery business. A versatile, welcoming home that has suited us perfectly!Owners' comments
The property
Jeffrey Ross are pleased to present for sale this spacious semi detached property well placed for local shops and Primary School.
The property has a ground floor sizeable extension to the rear which now provides you with a spacious and versatile home. Potentially making for 4 bedrooms & 2 bathrooms.
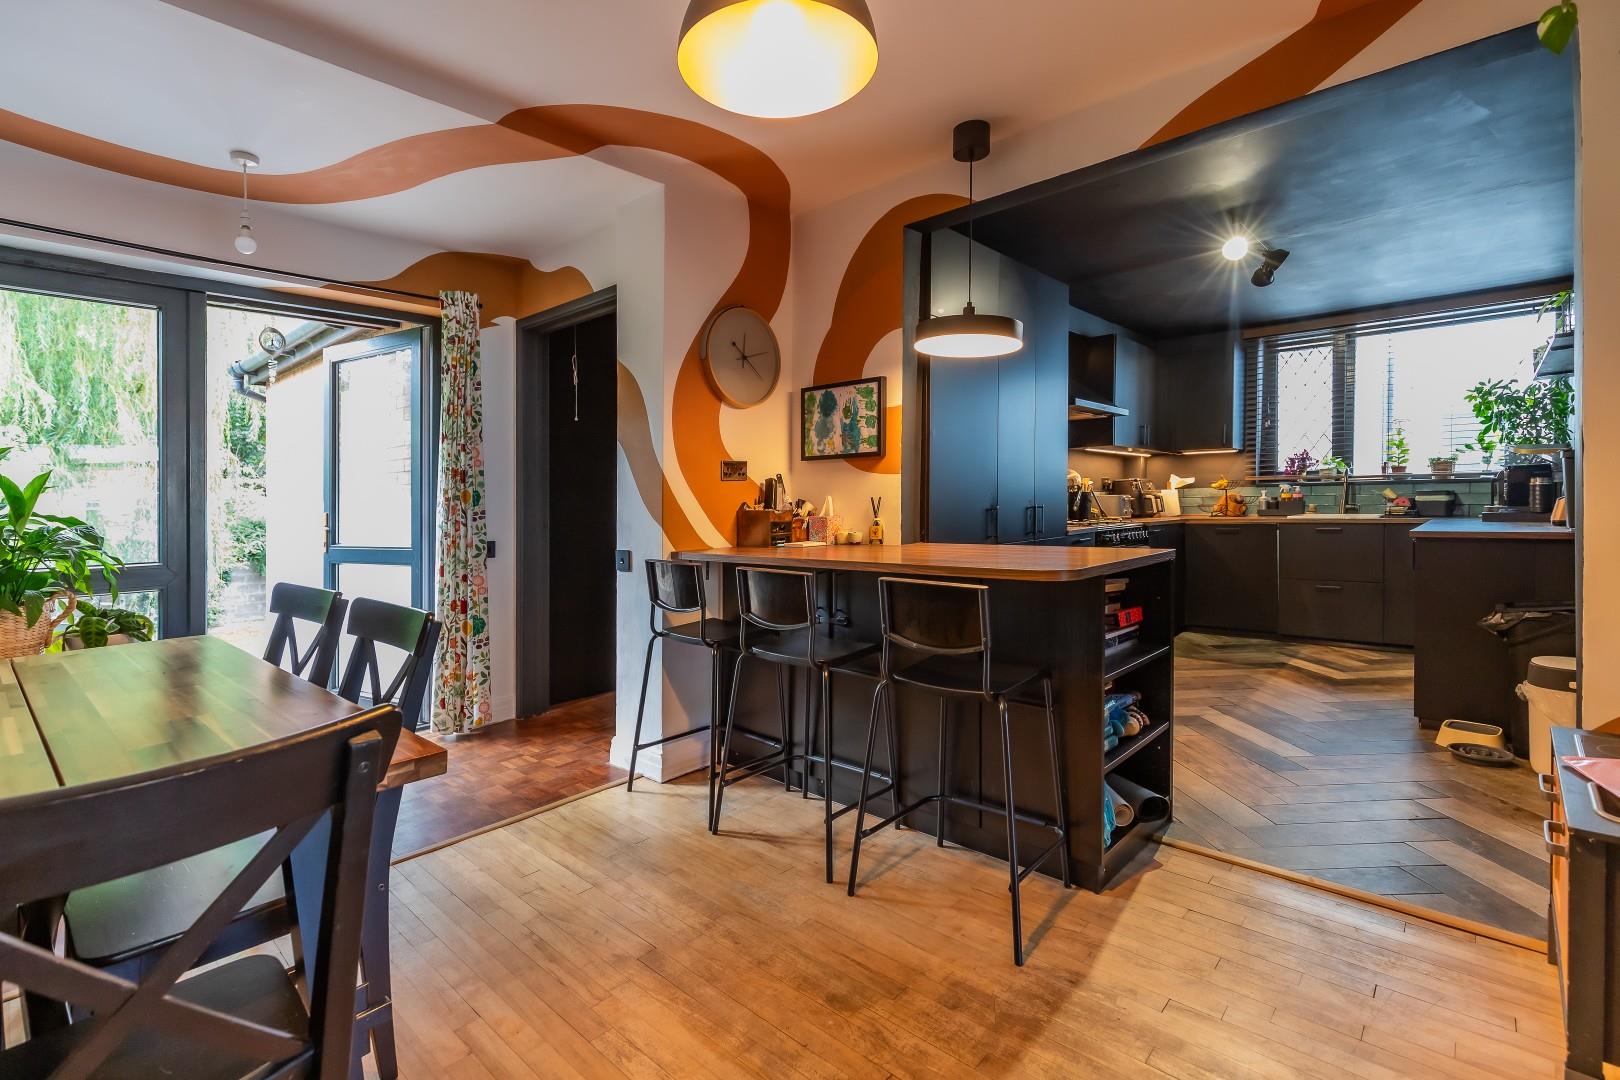
Decorated throughout in eclectic shades of farrow & Ball and to include a newly fitted stylish kitchen - fully integrated.
Briefly comprising a welcoming entrance hall, utility closet, large lounge open to an extended dining room and open to the kitchen with integrated fridge, freezer, dishwasher plus double oven range cooker, at the rear a large bedroom or living room with en suite wet room.
To the first floor there are 3 bedrooms - floor boards to each and a generous bathroom - modern white suite.
Complimented with gas central heating, upvc double glazing and to the hall and both living rooms - original maple strip wood flooring.
With open frontage allowing twin off road parking and leading to a single integral garage plus a generous enclosed garden is at the rear.
Viewing highly recommended.
Key features
- Extended Semi Detached Property
- 3-4 Bedrooms
- Large Bathroom & Wet Room
- Exceptional Open Plan Ground Floor
- Lounge & Dining Room
- Newly Fitted Kitchen - Fully Integrated
- Original Maple Strip Flooring
- Generous Garden
- Twin Off Road Parking
- Integral Garage
Gallery
Inside the property
Explore this property
- Property type
- House - Semi-Detached
- Tenure
- Freehold
- Council tax
- Band E · about £2,727 a year
- EPC rating
- 59 (potential 75)
- Bedrooms
- 4
- Bathrooms
- 2
- Reception rooms
- 2
- Internal area
- 1,280 sq ft
Council tax is an estimate for 2026/27, worked out from the statutory band proportions and Vale of Glamorgan Council's average band D — about £227 a month. A community or parish precept can lift it a little. Check with Vale of Glamorgan Council. Tenure and council tax band to be confirmed by your legal adviser.
- Entrance Hall Enter via a smart composite door with glazed side panel into a spacious and welcoming entrance hall, exposed original maple strip flooring, stairs rise to the first floor.
- Utility Closet Plumbed for washing machine with laminate worktop allowing space for tumble drier over, window to side.
- Lounge 4.67m x 3.38m max Spacious main living room, window to front, original maple strip flooring, TV point.
- Dining Room 4.17m x 3.38m max Open to the lounge and kitchen, maple strip original flooring, wide French doors allow access into the garden.
- Kitchen 4.14m x 2.84m Stunning kitchen refitted with an extensive range of stylish wall and base units with laminate worktops and inset china Belfast sink with mixer tap and tiled splash backs, integrated appliances include fridge, freezer, dishwasher plus double oven rang with grill and 5 gas burners & cooker hood, features include soft close doors & drawers plus 2 corner carousel units and pull out recycling/rubbish bins and double larder unit, wood effect tiled floor, window to side, breakfast bar divide to the dining room.
- Bedroom/Sitting Room 4.95m x 3.05m Superb extension to the property, currently used as workspace but easily a large bedroom or living room, window to rear overlooking the garden.
- Wet Room Large tiled shower area with over head shower plus attachment, pedestal wash hand basin and close coupled wc, tiled floor, window to side, wall mounted gas combination boiler, extractor fan.
- First Floor Landing Access to all rooms plus trapdoor with wooden ladder to a boarded loft with light, window to side.
- Bedroom 1 3.76m x 3.35m'0.91m Master double bedroom, window to rear overlooking the garden, exposed floor boards.
- Bedroom 2 3.76m x 2.92m Double bedroom, window to front, exposed floor boards.
- Bedroom 3 2.84m max x 2.24m Window to front, exposed floor boards, fitted over stairs double cupboard.
- Bathroom 2.84m x 1.73m Generous room with a modern white suite comprising a panel double ended bath with shower attachment, vanity wash hand basin and close coupled wc, fully tiled and tiled floor, heated chrome towel rail, window to side.
- Garden Open frontage allowing twin off road parking and leading to the garage.
Generous enclosed rear garden - boundary wall with shrub borders and mainly laid to lawn. - Garage 4.95m x 2.34m Integral single garage, access via an up & over door, window to side, light & power.
- Information We believe the property is Freehold.
Council Banding - Band E £2,698.10 (2026-2027)
Cardiff Road, Dinas Powys Open in Maps
Mortgages & protection
A repayment estimate only. Change any of it and see what it does — then let Grosvenor May tell you what you can actually borrow.
Your home may be repossessed if you do not keep up repayments on your mortgage.
Come and see it for yourself
Our Penarth team can arrange a private viewing, usually within days.
Schools
What’s nearby
Primary
- Dinas Powys Primary School
- St. Joseph's RC Primary School
- St Andrew's C/W Primary School
Secondary
- St Cyres Comprehensive School
- St Richard Gwyn Catholic High School
- Stanwell School
Straight-line distance to the nearest schools — not a catchment area. Catchment is set by the council and can put a nearer school out of reach and a further one in. Check the address on the Vale of Glamorgan’s own lookup, using CF64 4JS.
Check the catchmentGet Information about Schools (England) and Welsh Government address list of schools. Coordinates from postcodes.io. Contains public sector information licensed under the Open Government Licence v3.0.
Arrange a viewing
See it for yourself
Viewings run to 5.30pm on weekdays and 3pm on Saturday. Tell us when suits and the Penarth team will confirm by phone.
Later viewings can often be arranged on request, depending on the property.
Cardiff Road, Dinas Powys · ref 34959221