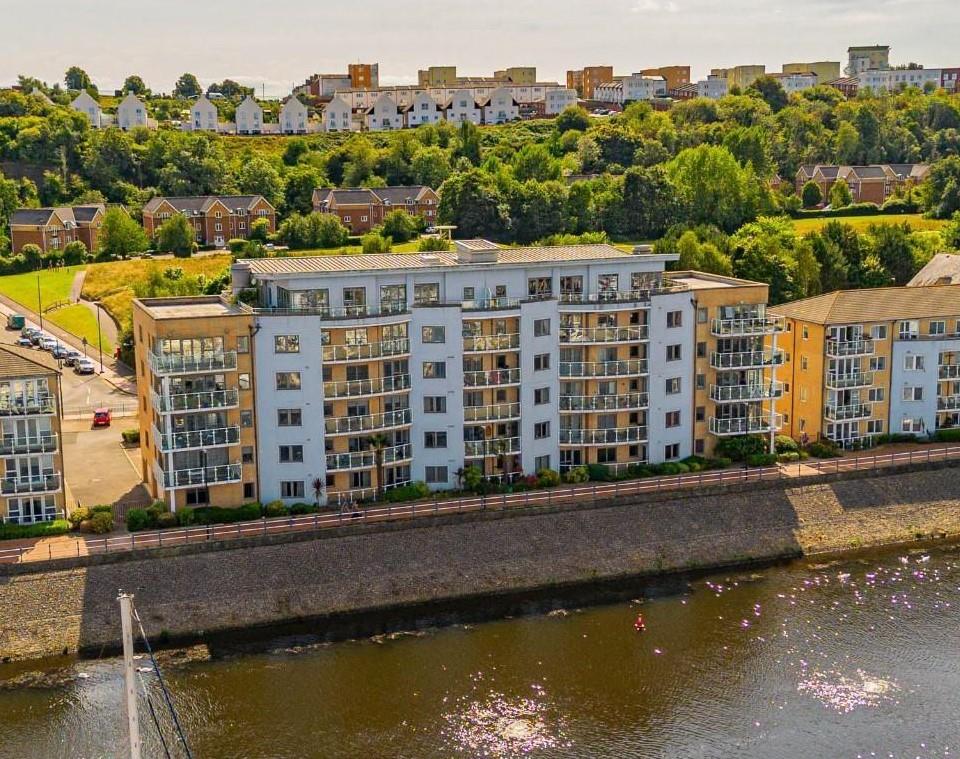
Marconi Avenue
Penarth, CF64 1ST
Send this on
Copy the link, or send it straight from your own email.
- Bedrooms
- 2
- Bathrooms
- 2
- Floor area
- 699 sq ft
- Receptions
- 1
- Tenure
- Leasehold
- EPC
- 76
From the moment you enter the building with its sleek & contemporary Atrium style foyer to the spectacular water views towards Cardiff & beyond this apartment makes for an amazing apartment to come home to every day. The apartment has been beautifully presented with many quality features added over the years.Our comments
We bought the apartment off plan and have thoroughly enjoyed visiting Penarth over the years. Neighbours have become friends and it has been a joy enjoying the water views whilst sipping coffee or a nice glass of wine on the balcony.Owners' comments
The property
Jeffrey Ross are pleased to present for sale this stunning second floor waterfront apartment.
Boasting spectacular water views towards Cardiff Bay & beyond. Beautifully presented with many additional extras.
Benefitting from remote control electric gates - secure parking - 2 spaces allocated close to the main entrance plus numerous visitor spaces, video intercom entry and lift to all floors. Further benefitting from a newly installed state of the art electrical heating system - wi-fi controllable.
Briefly comprising a stunning communal Atrium style foyer with lift and steel/glass staircase, private entrance hall, spacious lounge - access onto a spacious steel/glass balcony directly overlooking the water, fitted kitchen - fully integrated with waste disposal, fridge, freezer, dishwasher, washer/drier plus built in oven, hob & hood, master double bedroom - built in quality wardrobes plus access onto the balcony and an en suite bathroom with a second double bedroom plus shower room completing the accommodation.
Complimented with upvc double glazing.
Viewing highly recommended.
Key features
- Stunning Second Floor Waterfront Apartment
- Spectacular Water Views Towards Cardiff
- Beautifully Presented
- No On Going Chain
- Electric Gates On Entry
- Lift To All Floors
- 2 Allocated Spaces & Numerous Visitor Spaces
- 2 Double Bedrooms/ 2 Bathrooms
- Steel/Glass Balcony
- Fully Integrated Kitchen
Gallery
Inside the property
Explore this property
- Property type
- Apartment - Purpose Built
- Tenure
- Leasehold
- Lease remaining
- 975 years
- Service charge
- £956.51 a year
- Ground rent
- £180
- Council tax
- Band F · about £3,223 a year
- EPC rating
- 76 (potential 83)
- Bedrooms
- 2
- Bathrooms
- 2
- Reception rooms
- 1
- Internal area
- 699 sq ft
Council tax is an estimate for 2026/27, worked out from the statutory band proportions and Vale of Glamorgan Council's average band D — about £269 a month. A community or parish precept can lift it a little. Check with Vale of Glamorgan Council. Tenure and council tax band to be confirmed by your legal adviser.
- Communal Entrance Impressive Atrium style entrance with stunning steel & glass staircase leading to all floors plus a lift.
- Hall Allowing access to all rooms, video intercom entry phone, generous cloaks cupboard with light plus separate airing cupboard housing the hot water tank.
- Lounge 6.35m max x 3.91m Spacious living room with rear window overlooking the water towards Cardiff Bay & beyond, a door allows access onto the steel and glass full width curved balcony overlooking the yachts moored on the river below and affording spectacular views towards Cardiff, TV point, telephone point.
- Kitchen 3.23m x 1.91m Extensively fitted with a range of wall and base units with round edge laminate worktops and inset stainless steel one & half bowl sink & drainer with mixer tap plus waste disposal and tiled slash backs, integrated appliances include fridge, freezer, dishwasher, washer/drier plus built in oven, hob & cooker hood with housing for a microwave oven, window to rear with superb water views tiled floor, extractor fan.
- Bedroom 1 3.15m x 3.15m Master double bedroom, window to rear plus door onto the balcony with stunning water views, fitted bedroom suite comprising wardrobes with dressing unit and bedside cabinets.
- En Suite Bathroom Stylishly appointed modern white suite, comprising a panel bath, vanity wash hand basin and close coupled wc - concealed cistern, tiled surround and tiled floor, extractor fan, twin shaver point.
- Bedroom 2 3.23m x 2.90m max Double bedroom, window to rear with superb water views towards Cardiff.
- Shower Room Fully tiled and tiled floor, fitted 3 piece suite comprising corner shower cubicle, vanity wash hand basin and close coupled wc, extractor fan., heated towel rail.
- Outside Remote control electric gates allow access for secure off road parking - 2 spaces allocated with numerous secure visitor parking spaces, communal bin store.
- Information We believe the property to be leasehold with a 999 year lease from 01-01-2001 therefore with 975 years remaining and a ground rent of £180.00. The current service charge which includes water rates and buildings insurance Half yearly block charge in advance at last payment Mar 26th to 31st August £956.51Half yearly Estate charge March 1 to Aug 26th £317.46 - Both Paid
Council Banding - Band F £3,266.15 (2026-2027)
Marconi Avenue, Penarth Open in Maps
The market in Penarth
- On the market with us
- 51
- Median asking price
- £365,000
- Median price per sq ft
- £351
- Available to rent
- 4
From the 51 properties Jeffrey Ross currently has for sale in Penarth. It is our own stock, not the whole market — the market figures are below.
The whole market in Penarth
456 sales · every home sold in CF64 1, CF64 2, CF64 3, CF64 5 in the twelve months to April 2026 · source: HM Land Registry Price Paid Data
- Median sold price
- £350,000
- Change on the year, like for like
- +5.3%
- Homes sold
- 456
29% terraced, 26% semi-detached
Every home sold in CF64 1, CF64 2, CF64 3, CF64 5 in the twelve months to April 2026, not only ours. The change compares each kind of home against its own kind a year earlier — detached against detached, flats against flats — because a median follows what happened to sell as much as what it is worth. Contains HM Land Registry data © Crown copyright and database right, licensed under the Open Government Licence v3.0. Sales take about three months to reach the register.
Mortgages & protection
A repayment estimate only. Change any of it and see what it does — then let Grosvenor May tell you what you can actually borrow.
Your home may be repossessed if you do not keep up repayments on your mortgage.
Come and see it for yourself
Our Penarth team can arrange a private viewing, usually within days.
Schools
What’s nearby
Primary
- Albert Primary School
- Cogan Primary School
- Fairfield Primary School
Secondary
- Stanwell School
- St Cyres Comprehensive School
- Fitzalan High School
Straight-line distance to the nearest schools — not a catchment area. Catchment is set by the council and can put a nearer school out of reach and a further one in. Check the address on the Vale of Glamorgan’s own lookup, using CF64 1ST.
Check the catchmentGet Information about Schools (England) and Welsh Government address list of schools. Coordinates from postcodes.io. Contains public sector information licensed under the Open Government Licence v3.0.
Arrange a viewing
See it for yourself
Viewings run to 5.30pm on weekdays and 3pm on Saturday. Tell us when suits and the Penarth team will confirm by phone.
Later viewings can often be arranged on request, depending on the property.
Marconi Avenue, Penarth · ref 34175757