Plassey Street
Penarth, CF64 1EP
Send this on
Copy the link, or send it straight from your own email.
- Bedrooms
- 4
- Bathrooms
- 2
- Floor area
- 1,410 sq ft
- Receptions
- 2
- Tenure
- Freehold
- EPC
- 68
#Our comments
*Owners' comments
The property
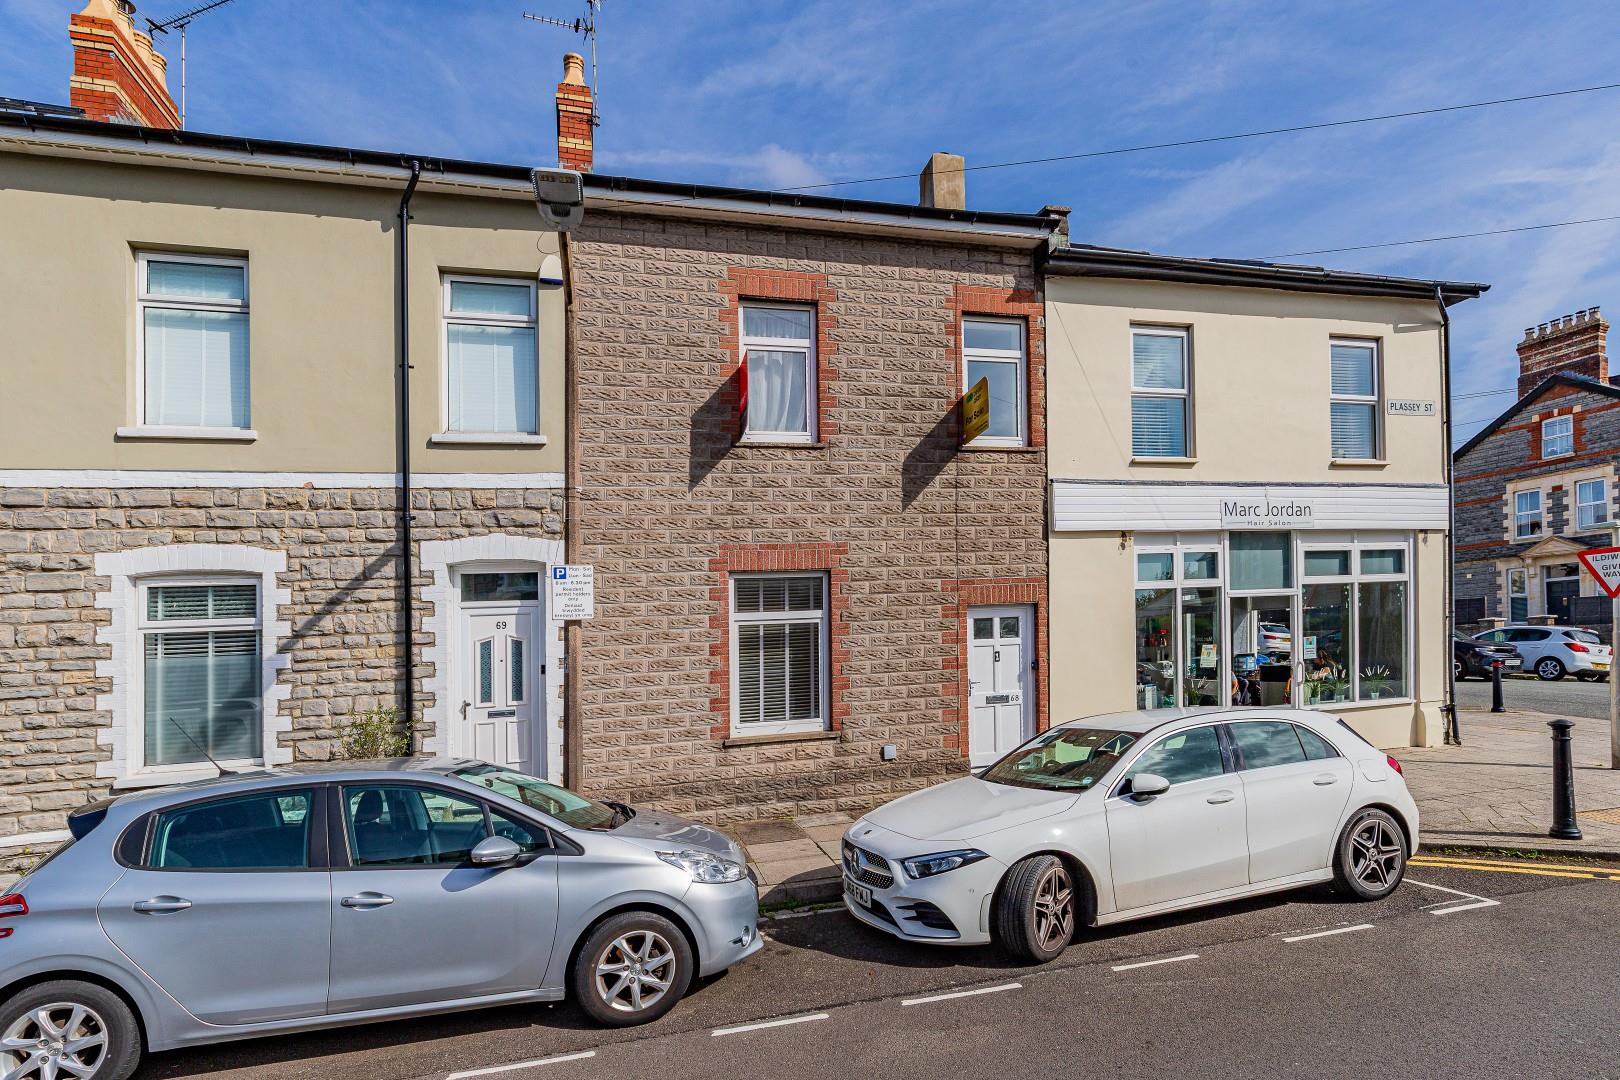
For sale with no on going chain and immediate occupation. Spacious mid terrace located in the heart of the town center - walking distance to the shops.
Catchment for the very popular Albert Road Primary & Stanwell Secondary Schools.
Found in general good order throughout.
Benefitting from a concealed staircase rising to 2 part converted attic rooms.
Briefly comprising a porch, hall, lounge, large sitting room, modern fitted kitchen - built in oven, hob & hood plus dishwasher, stylish shower room/utility - washing machine. To the first floor there are 3 bedrooms with access to bedroom 4 from bedroom 3 plus there is a modern bathroom.
Complimented with upvc double glazing and gas central heating - replacement combination boiler.
Enclosed rear courtyard garden.
Viewing highly recommended.
Key features
- Spacious Mid Terrace
- In Heart Of The Town Center
- No Chain & Immediate Occupation
- 3-4 Generous Bedrooms
- Shower Room & Bathroom
- Modern Kitchen
- 2 Living Rooms
- Enclosed Garden
Gallery
Inside the property
Explore this property
- Property type
- House - Terraced
- Tenure
- Freehold
- Council tax
- Band E · about £2,727 a year
- EPC rating
- 68 (potential 84)
- Bedrooms
- 4
- Bathrooms
- 2
- Reception rooms
- 2
- Internal area
- 1,410 sq ft
Council tax is an estimate for 2026/27, worked out from the statutory band proportions and Vale of Glamorgan Council's average band D — about £227 a month. A community or parish precept can lift it a little. Check with Vale of Glamorgan Council. Tenure and council tax band to be confirmed by your legal adviser.
- Porch Tiled floor.
- Hall Door to the lounge and direct opening into the sitting room.
- Lounge 4.09m max x 3.30m Window to front, Tv point, telephone point.
- Sitting Room 5.38m max x 4.29m max Exceptionally spacious main living room, window to rear, stairs rise to the first floor with exposed natural stone wall.
- Kitchen 4.57m max x 3.05m Contemporary Hi Gloss wall and base units - laminate worktop with break fast bar and an inset stainless steel one & half bowl sink & drainer with mixer tap, built in oven, hob & cooker hood, plumbed for dishwasher, side French doors into the garden.
- Shower Utility 2.97m x 2.21m Stylishly appointed suite comprising large shower area with glass screen, pedestal wash hand basin and close coupled wc, window to rear, heated chrome towel rail, base cupboard with plumbing for washing machine.
- First Floor Landing Exposed natural stone wall, door concealing stairs to the attic rooms plus generous cupboard under.
- Bedroom 1 5.28m max x 3.25m Master double bedroom, 2 windows to front,
- Bedroom 2 3.56m max x 3.18m Double bedroom, window to rear.
- Bedroom 3 3.76m max x 3.12m Generous bedroom, window to side, access to bedroom 4
- Bedroom 4 3.12m x 2.59m Double bedroom, window to rear, cupboard housing the gas combination boiler.
- Bathroom Modern white suite comprising a panel bath with shower over & glass screen, pedestal wash hand basin and close coupled wc, tiled surround, heated chrome towel rail, window to side.
- Attic 1 5.18m x 3.23m max Velux roof window to rear, mostly boarded floor.
- Attic 2 5.18m x 3.30m max Velux roof window to front, mostly boarded floor.
- Garden Enclosed paved rear courtyard garden.
- Information We believe the property is Freehold.
Council Banding - Band E £2,596.01 (2025-2026)
Plassey Street, Penarth Open in Maps
The market in Penarth
- On the market with us
- 42
- Median asking price
- £350,000
- Median price per sq ft
- £350
- Available to rent
- 1
From the 42 properties Jeffrey Ross currently has for sale in Penarth. It is our own stock, not the whole market — the market figures are below.
The whole market in Penarth
456 sales · every home sold in CF64 1, CF64 2, CF64 3, CF64 5 in the twelve months to April 2026 · source: HM Land Registry Price Paid Data
- Median sold price
- £350,000
- Change on the year, like for like
- +5.3%
- Homes sold
- 456
29% terraced, 26% semi-detached
Every home sold in CF64 1, CF64 2, CF64 3, CF64 5 in the twelve months to April 2026, not only ours. The change compares each kind of home against its own kind a year earlier — detached against detached, flats against flats — because a median follows what happened to sell as much as what it is worth. Contains HM Land Registry data © Crown copyright and database right, licensed under the Open Government Licence v3.0. Sales take about three months to reach the register.
Mortgages & protection
A repayment estimate only. Change any of it and see what it does — then let Grosvenor May tell you what you can actually borrow.
Your home may be repossessed if you do not keep up repayments on your mortgage.
Come and see it for yourself
Our Penarth team can arrange a private viewing, usually within days.
Schools
What’s nearby
Primary
- Albert Primary School
- Victoria Primary School
- Fairfield Primary School
Secondary
- Stanwell School
- St Cyres Comprehensive School
Straight-line distance to the nearest schools — not a catchment area. Catchment is set by the council and can put a nearer school out of reach and a further one in. Check the address on the Vale of Glamorgan’s own lookup, using CF64 1EP.
Check the catchmentGet Information about Schools (England) and Welsh Government address list of schools. Coordinates from postcodes.io. Contains public sector information licensed under the Open Government Licence v3.0.
Arrange a viewing
See it for yourself
Viewings run to 5.30pm on weekdays and 3pm on Saturday. Tell us when suits and the Penarth team will confirm by phone.
Later viewings can often be arranged on request, depending on the property.
Plassey Street, Penarth · ref 35021472