Located in the popular 'Gardens' area of Penarth you will find this post war semi detached property. Benefitting from an integral garage, off road parking plus a generous lawned rear garden.
For sale with no on-going chain.
Catchment for the popular Fairfield Primary & St. Cyres Secondary Schools plus a short walk takes you to the small precinct on Tennyson Road with an array of local shops to hand.
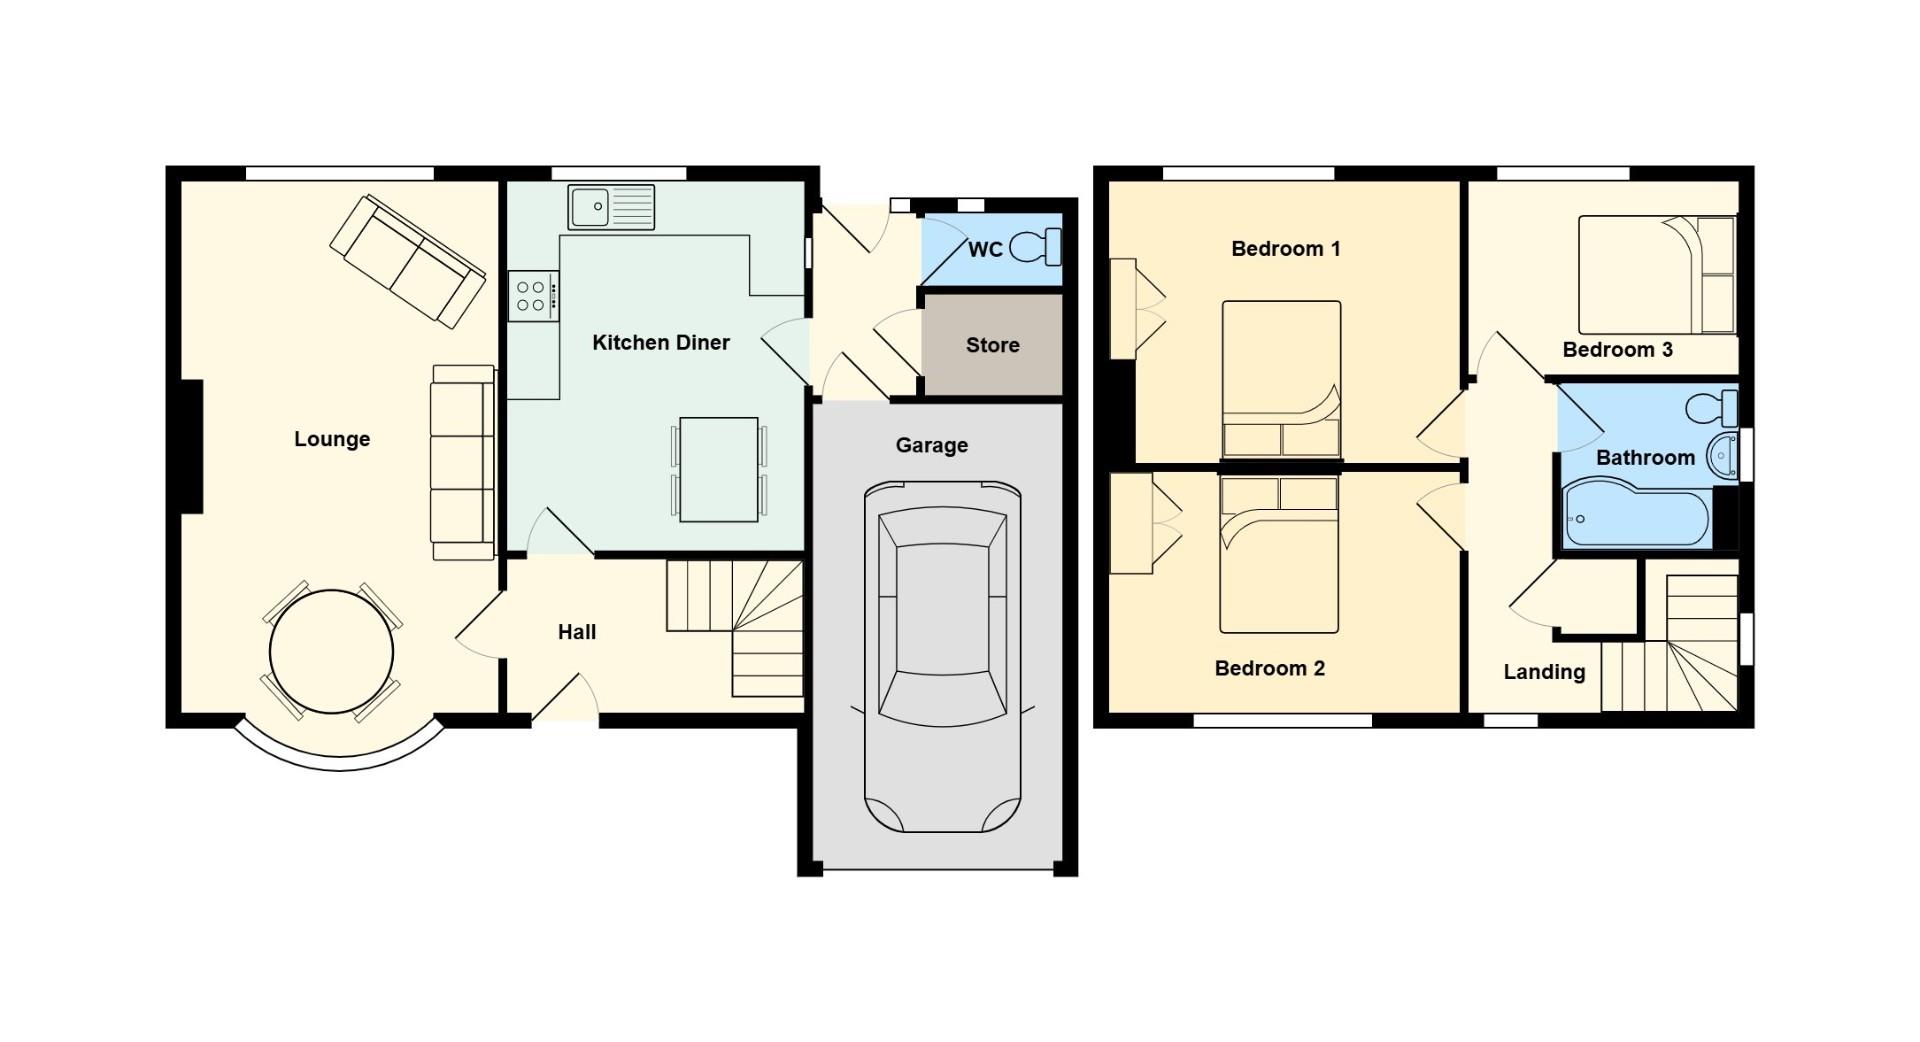
Briefly comprising an entrance hall, spacious main living room, generous kitchen - space for dining table & chairs, rear lobby with ground floor WC and access into the garage. To the first floor there are 3 generous bedrooms with a modern bathroom - shower.
Complimented with gas central heating and double glazing.
Viewing highly recommended.
The 'Gardens' is an incredibly popular part of Penarth. The properties are 1930's traditional semi detached houses with 2 parks - Victoria & The Golden Gates. There is also a short walk to the small precinct at Tennyson Road with a selection of local shops.
Entrance Hall
Access to the lounge and kitchen, stairs rise to the first floor with spacious cupboard beneath.
Lounge (6.73m into bay x 3.58m max)
Spacious living room, bow window to the front and rear window overlooking the garden, TV point.
Kitchen Diner (4.09m x 3.35m)
Spacious room with space for table & chairs, fitted wall and base units with laminate worktop and stainless steel sink & drainer with mixer tap and tiled splash backs, space for cooker with cooker hood over, plumbed for washing machine and fridge/freezer, windows to rear and side, wall mounted combination boiler.
Lobby & WC
Lobby with doors into the garage and garden plus access into a store room and access into a ground floor WC - rear window.
First Floor Landing
Windows to front and side, access to the loft, linen cupboard.
Bedroom 1 (3.96m max 3.20m)
Master double bedroom, window to rear, built in double wardrobe.
Bedroom 2 (3.91m max x 2.67m)
Double bedroom, window to front, built in double wardrobe.
Bedroom 3 (3.05m x 2.18m)
Generous 3rd bedroom, window to rear.
Bathroom
Modern white suite comprising a P shape panel bath with shower over & glass screen, pedestal wash hand basin and close coupled wc, window to side, extractor fan.
Garden
Open frontage with low boundary wall allowing off road parking. Generous enclosed rear garden - laid to lawn , shrub borders & display.
Garage (5.16m x 2.82m)
Integral single garage, up & over door allowing access.
Information
We believe the property is Freehold.
Council Banding - Band E £63.662,7
The location of the house was what attracted us straight away, just a 10 minute walk to Dingle Road Train station with frequent trains for a 10 minute commute to Cardiff. There are also buses to Penarth Centre, Cardiff and Barry in Redlands Road at the top of Wordsworth Avenue.


 947 sq ft