JeffreyRoss are proud to bring to bring to the market this impressive and substantial family home located in the highly sought-after village of Llanblethian, just a short walk from the historic market town of Cowbridge. This beautifully presented detached family home offers over 2,088 sq ft of versatile living space, perfectly combining character, quality and contemporary family living.
The property has been thoughtfully extended and extensively improved by the current owners to create an exceptional home, centred around a stunning Neptune kitchen. Flowing effortlessly into the dining area, open-plan family space and sun room, this is undoubtedly one of the finest entertaining areas you'll find anywhere in the Vale of Glamorgan. Whether you're hosting family celebrations or simply enjoying everyday life, it's a space designed to be enjoyed.
There are two spacious reception rooms, offering flexibility for both formal entertaining and relaxed family living, while four generous double bedrooms provide comfortable accommodation for growing families. The principal bedroom enjoys planning permission for a private balcony, offering an exciting opportunity to create a peaceful outdoor retreat overlooking the garden.
With three well-appointed bathrooms, busy mornings are easily catered for, and outside the south-facing garden provides a wonderful extension of the living space, ideal for children, entertaining or simply making the most of the sunshine.
To the front, the generous driveway provides off-road parking for up to four vehicles.
Originally built during the 1950s and sympathetically enhanced throughout, this outstanding home successfully blends timeless character with modern convenience. Offering spacious accommodation, high-quality finishes and an enviable village location, it is a rare opportunity to acquire one of Llanblethian's most impressive family homes.
Fantastic family home and one we are proud to represent, this home has one of the best entertaining and family spaces that I have seen in the Vale of Glamorgan. Our clients have potentially already found their onward purchase so this could be a very short chain indeed.
Entrance Porch
Entrance Hallway
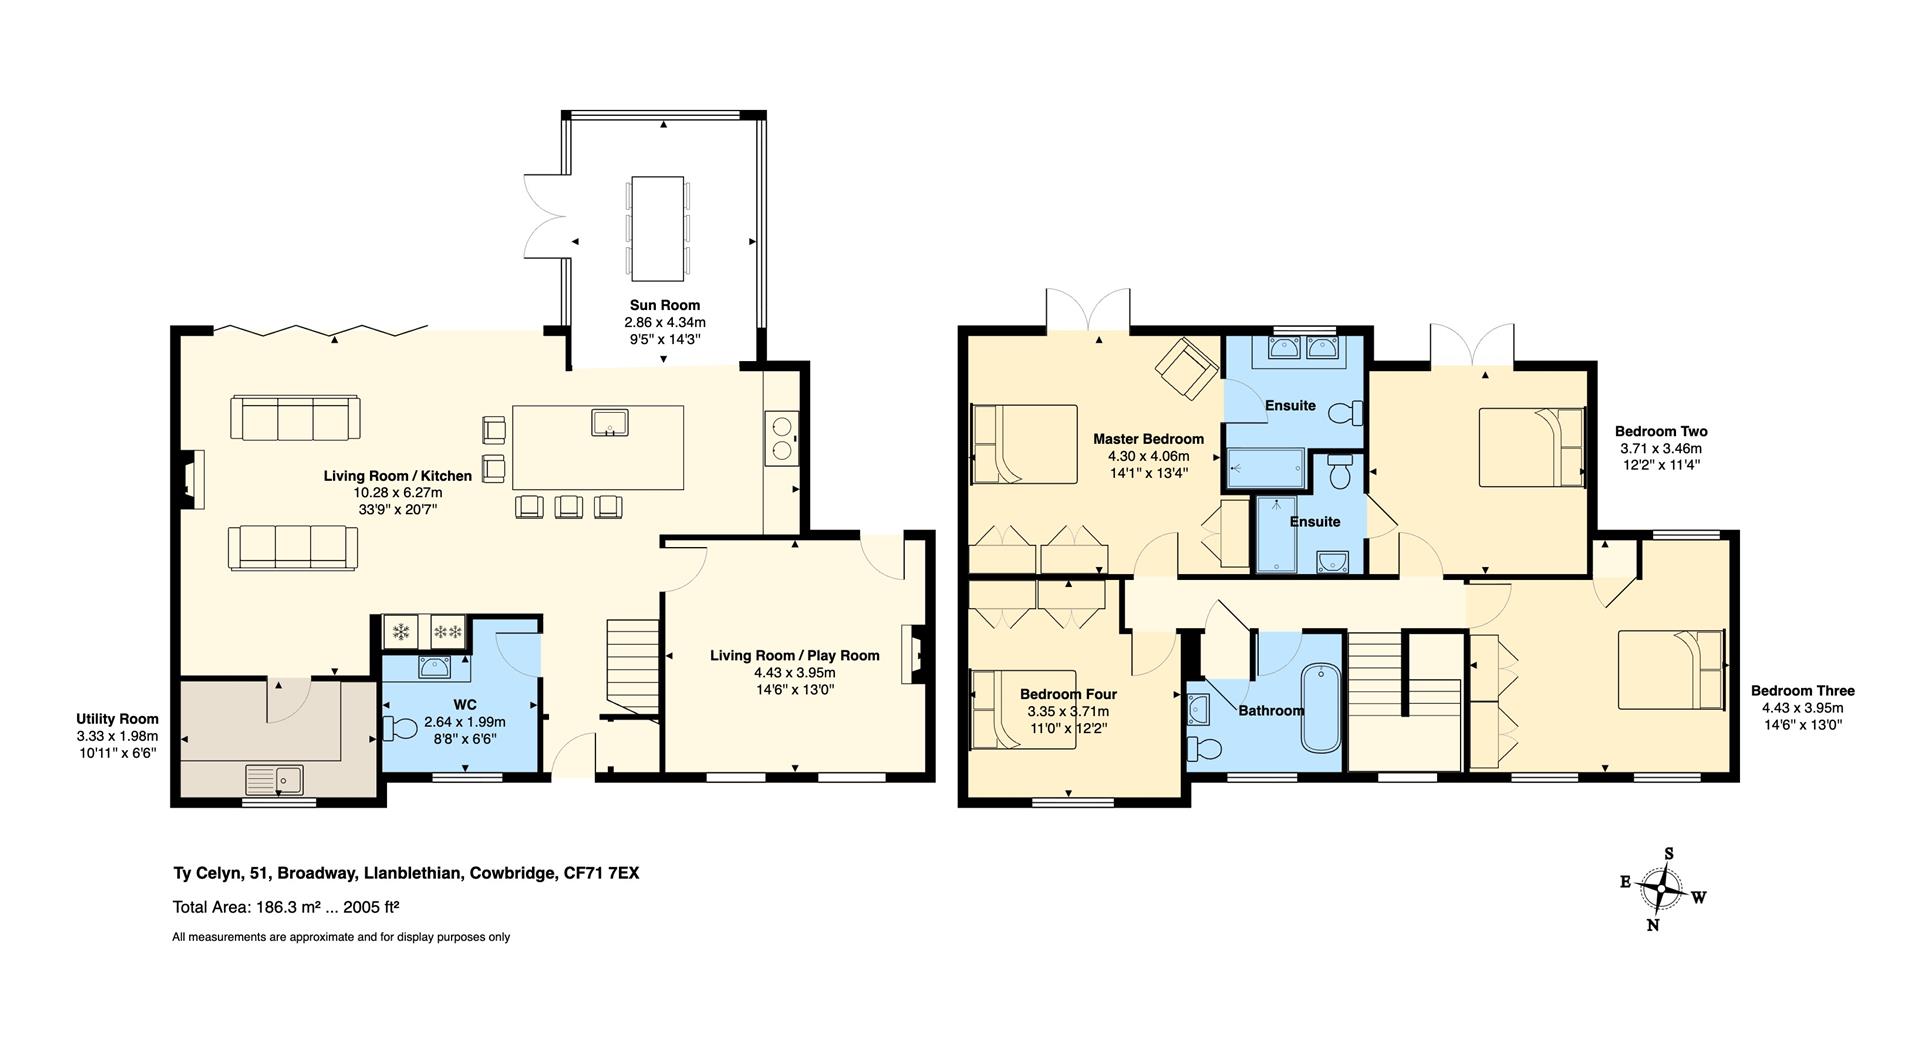
Downstairs WC (2.64m x 1.99m widest)
Open Plan Living / Kitchen (10.28m x 6.27)
Sun Room (2.86m x 4.34m)
Lounge / Play Room (4.43m x 3.95m)
Utility (3.33m x 1.98m)
To the first floor
Master Bedroom (4.30m x 4.06m)
Ensuite
Bedroom Two (3.71m x 3.46m)
Ensuite
Family Bathroom
Bedroom Three (4.43m x 3.95m)
Bedroom Four (3.35m x 3.71m)
Garden
Large South Facing garden with mature boarders, garden shed and rear access. Large patio area off the living space and pagoda with electric retractable roof which really brings the outside in, perfect for entertaining.
Driveway
Parking for multiple vehicles and side access to the garden
Tenure
We are informed by our client that the property is Freehold, this is to be confirmed by your legal advisor.
Council tax
Band - G
Additional Infomation
New Central Heating
Extended
Plans for a balcony off the master bedroom
Neptune Kitchen
School Catchment
Your Primary School and Nursery Catchment from September 2022
Y Bont Faen Primary School
Ysgol Iolo Morganwg (Welsh Medium)
St Helens R.C Primary School (Roman Catholic)
Your Secondary School Catchment up until July 2021
Ysgol Gymraeg Bro Morgannwg - Welsh Secondary School
Cowbridge School Secondary School
St Richard Gwyn RC High School (Roman Catholic)
We have loved living here and putting our own stamp on it with the extensions and landscaping. We hope the next family / owners enjoy it as much as we have. It's a fantatsic neighbourhood and we have great neighbours that we will miss.









 2088 sq ft