Situated on the sought-after Colcot Road in Barry, this attractive detached home combines generous living space with everyday comfort, making it an excellent choice for family living. Extending to approximately 1,772 sq ft, the property offers three versatile reception rooms, ideal for relaxing, entertaining, or creating dedicated family spaces, with four charming log burners thoughtfully positioned throughout the house to create a warm and inviting atmosphere.
The home features three well-proportioned double bedrooms, providing comfortable accommodation throughout. A family bathroom upstairs is complemented by a convenient ground floor shower room, perfectly suited to modern family life. A thoughtfully designed rear extension has created an impressive additional living area, flooded with natural light and enjoying lovely views across the beautifully maintained garden, complete with one of the property’s stylish log burners for cosy evenings year-round.
The additional reception spaces each benefit from characterful log-burning stoves, adding both charm and practicality while enhancing the home’s welcoming feel. These features perfectly complement the property’s blend of traditional comfort and flexible family living.
Outside, the garden is a true standout feature. A spacious patio area offers the perfect setting for outdoor dining and entertaining, while the manicured lawn provides plenty of room for children to play or for keen gardeners to enjoy. To the rear of the garden, a delightful summer house creates an ideal retreat for relaxing, working from home, or pursuing hobbies.
Further benefits include off-road parking and a garage, adding practicality to this charming home. Conveniently located within walking distance of local shops, schools, and public transport links, the property also falls within the catchment area for highly regarded schools, making it particularly appealing for families.
Offering space, versatility, character, and an excellent location,
The sellers have absolutely loved spending time in the garden over the years, and we can completely see why. It’s such a beautifully kept and versatile outdoor space that feels both peaceful and welcoming. From summer gatherings on the patio to quiet afternoons enjoying the privacy and greenery, the garden really does feel like an extension of the home and is sure to be enjoyed by the next owners just as much.
PORCH (2.41m x 1.70m)
HALLWAY (1.78m)
LIVING ROOM (4.37m x 3.68m / 4.50m)
DINING ROOM (3.58m / 4.37m x 3.30m)
KITCHEN (3.56m x 2.69m)
LOUNGE (6.22m x 5.59m)
SHOWER ROOM (1.93m x 2.49m)
LANDING (4.37m x 1.78m)
BEDROOM ONE (3.68m x 4.37m)
BEDROOM TWO (3.63m x 3.33m)
BEDROOM THREE (2.74m x 3.63m)
BATHROOM (1.78m x 1.70m)
GARAGE (4.39m x 3.10m)
Our favourite part of this home has to be the stunning rear garden. It’s a space that feels peaceful and private. We've enjoyed morning coffees on the patio, entertaining friends in the summer and watching our children play on the lawn. The summer house at the rear is a perfect little escape to relax and unwind all year round.


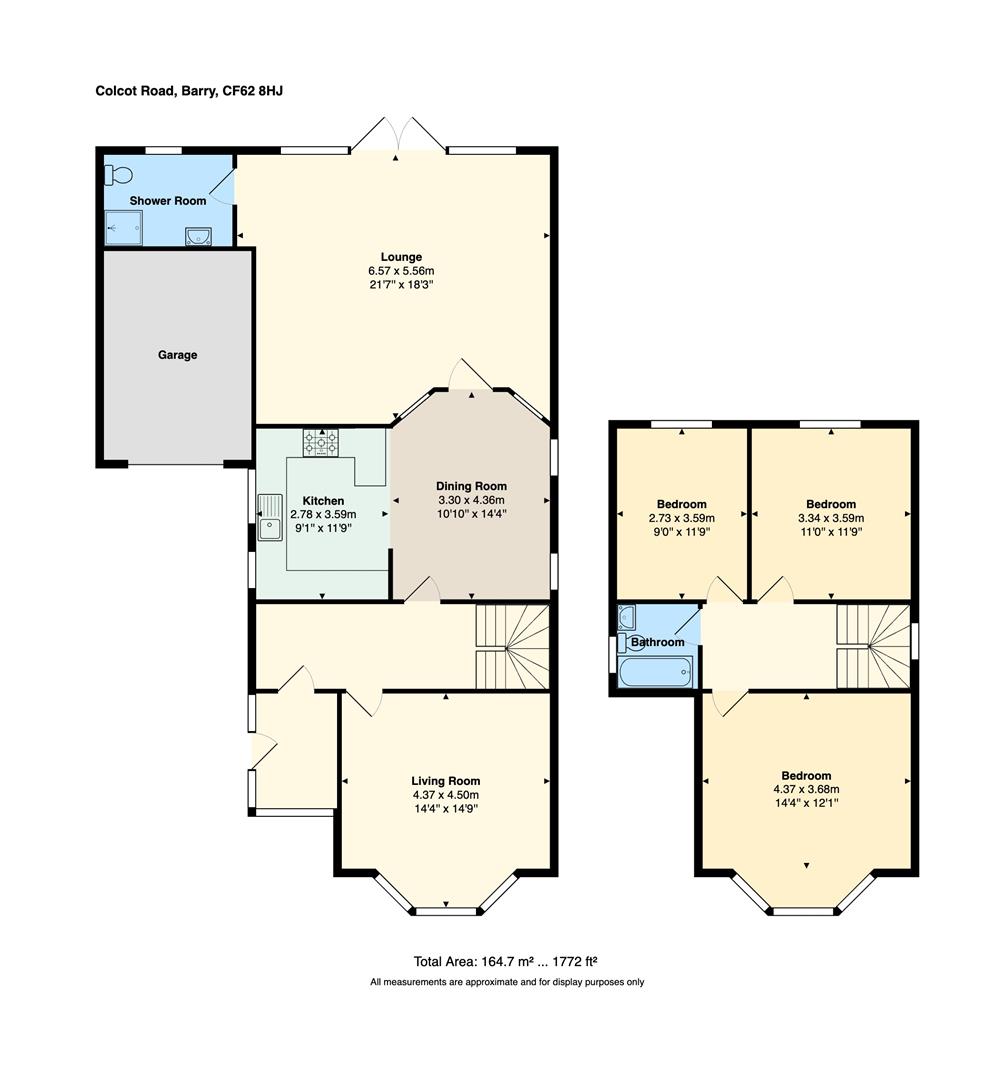
 1772 sq ft