Albert Road
Penarth, CF64 1BX
- Bedrooms
- 4
- Bathrooms
- 1
- Receptions
- 1
- Tenure
- Freehold
No 29 Albert Road is perfectly located opposite Belle Vue Park - perfect for the little ones to let off steam and run around in the fresh air. A short walk takes you into the town center and the property is a couple of minutes away from Albert Road Primary School.Our comments
The property
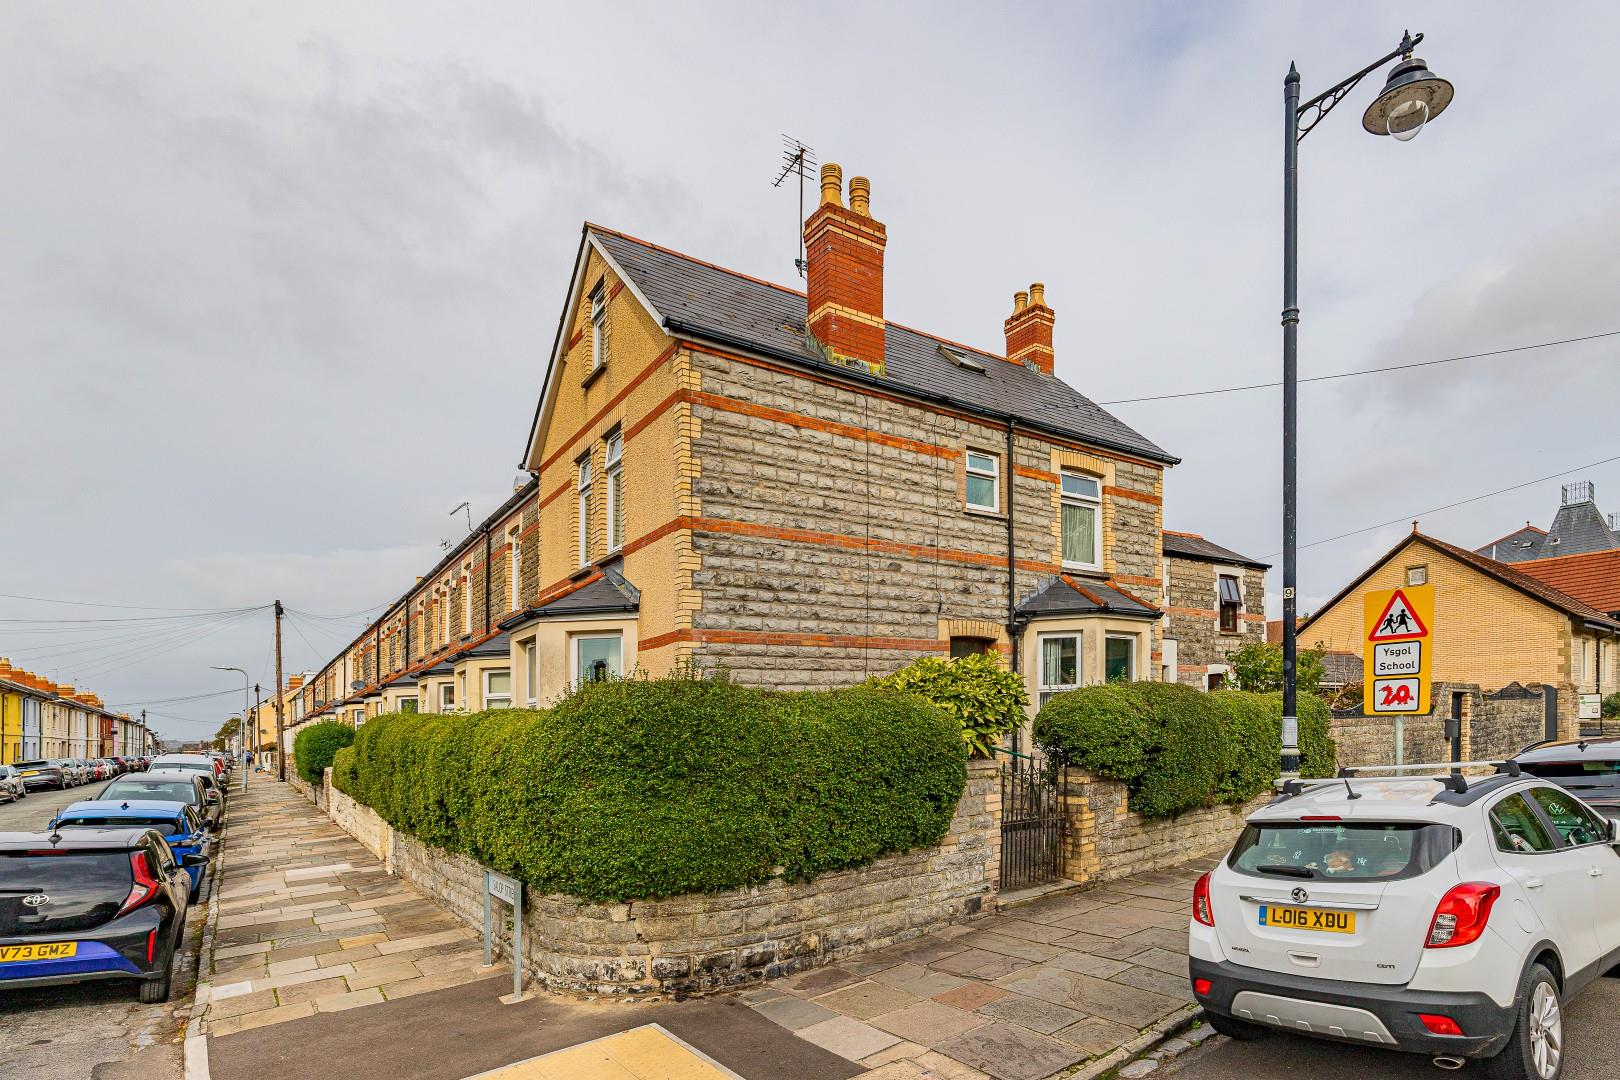
Situated upon the corner of Albert Road and Salop Street you will find this spacious end of terraced property with accommodation over 3 floors.
Previously having benefitted from Penarth's Urban Regeneration Scheme where there was a new roof fitted, chimney stack, guttering & facia, windows plus window sills, front plus repointing and rendering.
Catchment for the very popular Albert Road Primary & Stanwell Secondary Schools.
The house is directly located opposite the award winning Belle Vue Park.
Briefly comprising a porch, spacious entrance hall, large lounge with period slate fireplace, fitted kitchen - space for table & chairs, over the first and second floors are 4 double bedrooms and shower room/wc.
Complimented with gas central heating and upvc double glazing.
With a wrap-around outside space to the front and side.
Viewing highly recommended.
Key features
- Spacious Victorian End Of Terrace
- Opposite Belle Vue Park
- 4 Double Bedrooms
- No Chain & Immediate Occupation
- Accommodation Over 3 Floors
- Catchment - Albert Road & Stanwell Schools
- Large Lounge
- Fitted Kitchen With Dining
- Shower Room
Gallery
Inside the property
Explore this property
- Property type
- House - End Terrace
- Tenure
- Freehold
- Council tax
- Band D · about £2,232 a year
- Bedrooms
- 4
- Bathrooms
- 1
- Reception rooms
- 1
Council tax is an estimate for 2026/27, worked out from the statutory band proportions and Vale of Glamorgan Council's average band D — about £186 a month. A community or parish precept can lift it a little. Check with Vale of Glamorgan Council. Tenure and council tax band to be confirmed by your legal adviser.
- Porch Entered via a composite door.
- Entrance Hall Spacious entrance hall allowing access to the lounge and kitchen, stairs rise to the first floor with generous space beneath, original coving.
- Lounge 5.21m max x 4.29m into bay Spacious living room, deep bay window to the front, original coving and stunning ceiling rose, fireplace with slate surround and granite hearth.
- Kitchen 4.37m into bay x 3.07m Fitted wall and base units with laminate worktop and inset stainless steel sink & drainer with mixer tap, deep bay window to the side with space for table & chairs, plumbed for washing machine and space for fridge, electric cooker point, wall mounted gas combination boiler, coving & picture rail.
- First Floor Landing Stairs rise to the second floor with built in cupboards beneath.
- Bedroom 1 5.21m max x 3.28m Large master double bedroom, 2 windows to the front, fire surround and wash hand basin.
- Bedroom 2 3.30m x 2.74m Double bedroom, window to side, built in double cupboard, wash hand basin.
- Shower Room 3.23m max x 1.80m With triple shower cubicle, pedestal wash hand basin and low level wc, window to side, built in cupboard.
- Second Floor Landing Velux roof window.
- Bedroom 3 4.34m max x 3.68m Large double bedroom, window to front, gabled ceiling.
- Bedroom 4 3.40m max x 3.12m Double bedroom with gabled ceiling, velux roof window, built in double cupboard plus access into loft space for storage.
- Outside Wrap around outside area with boundary wall and hedgerow border and allowing space for table & chairs.
- Information We believe the property is Freehold.
Council Banding - Band D £2,261.18 (2026-2027)
Albert Road, Penarth Open in Maps
The market in Penarth
- On the market with us
- 54
- Median asking price
- £365,000
- Median price per sq ft
- £354
- Available to rent
- 6
From the 54 properties Jeffrey Ross currently has for sale in Penarth. It is our own stock, not the whole market — the market figures are below.
The whole market in Penarth
456 sales · every home sold in CF64 1, CF64 2, CF64 3, CF64 5 in the twelve months to April 2026 · source: HM Land Registry Price Paid Data
- Median sold price
- £350,000
- Change on the year, like for like
- +5.3%
- Homes sold
- 456
29% terraced, 26% semi-detached
Every home sold in CF64 1, CF64 2, CF64 3, CF64 5 in the twelve months to April 2026, not only ours. The change compares each kind of home against its own kind a year earlier — detached against detached, flats against flats — because a median follows what happened to sell as much as what it is worth. Contains HM Land Registry data © Crown copyright and database right, licensed under the Open Government Licence v3.0. Sales take about three months to reach the register.
Mortgages & protection
A repayment estimate only. Change any of it and see what it does — then let Grosvenor May tell you what you can actually borrow.
Your home may be repossessed if you do not keep up repayments on your mortgage.
Come and see it for yourself
Our Penarth team can arrange a private viewing, usually within days.
Schools
What’s nearby
Primary
- Albert Primary School
- Victoria Primary School
- Fairfield Primary School
Secondary
- Stanwell School
- St Cyres Comprehensive School
Straight-line distance to the nearest schools — not a catchment area. Catchment is set by the council and can put a nearer school out of reach and a further one in. Check the address on the Vale of Glamorgan’s own lookup, using CF64 1BX.
Check the catchmentGet Information about Schools (England) and Welsh Government address list of schools. Coordinates from postcodes.io. Contains public sector information licensed under the Open Government Licence v3.0.
Arrange a viewing
See it for yourself
Viewings run to 5.30pm on weekdays and 3pm on Saturday. Tell us when suits and the Penarth team will confirm by phone.
Later viewings can often be arranged on request, depending on the property.
Albert Road, Penarth · ref 34945141