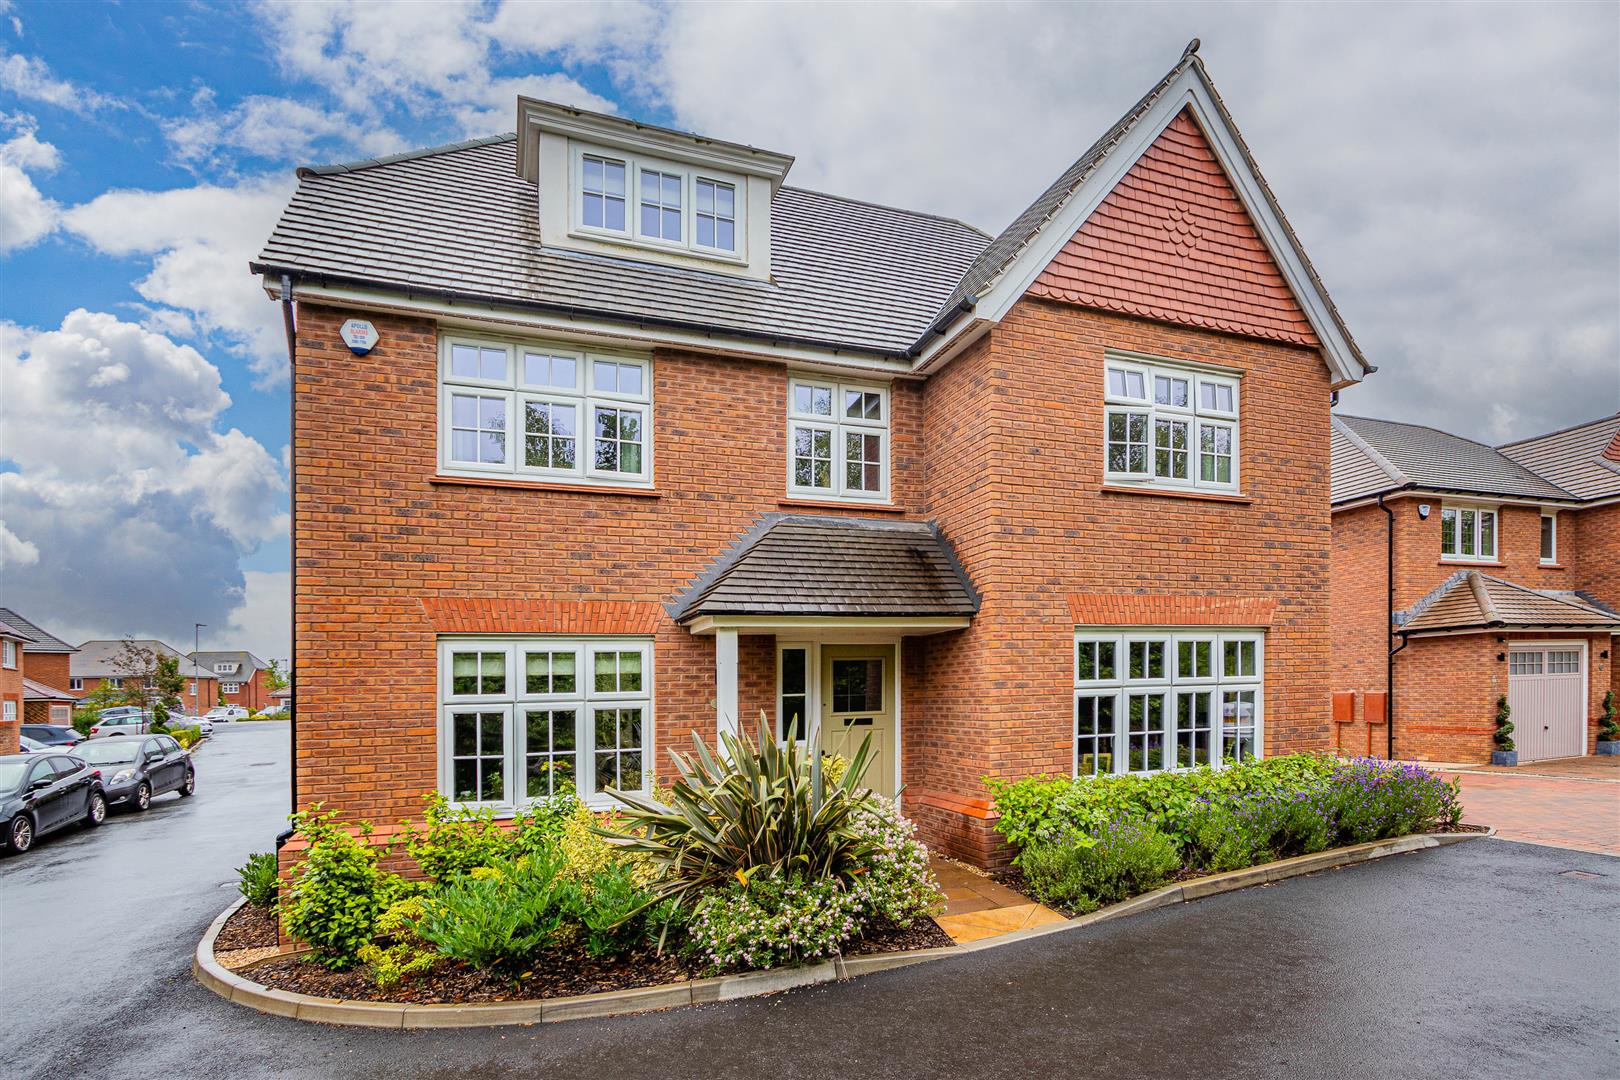
Garth Isaf
Radyr, Cardiff, CF15 8GQ
- Bedrooms
- 5
- Bathrooms
- 3
- Floor area
- 2,123 sq ft
- Receptions
- 3
- Tenure
- Freehold
- EPC
- 86
A fantastic family home in the popular Parc Radyr development by Redrow Homes, This impressive 5 bedroom detached home as been further improved by the addition of a games rooms and bar in the garden.
The property
JeffreyRoss are proud to bring to the market this beautifully presented and extended 5 double bedroom, prestigious 'Highgate 5' Redrow built family home in the popular Parc Radur Development in Radyr . The property is located in a quiet cul-de-sac at the end of Garth Isaf. The property briefly comprises entrance hallway, living room, open plan kitchen, family and dining room, utility room and downstairs WC. The first floor are three double bedrooms and family bathroom, with the master bedroom benefiting large bedroom, dressing room and large ensuite with Jack and Jill sinks and walk in shower. To the second floor there are two further double bedrooms and a family shower room. Gas central heating, double glazing. Private rear landscape garden, large double garage and the new addition of a games room and bar, make this arguably the best house int he development. Keyblock driveway to the front with parking for 4 cars. EPC Rating: B
LOCATION The property is situated in the sought after Radyr area of Cardiff which is well served by amenities. These include a parade of shops, golf and tennis clubs, doctors and dentists surgeries, optician, restaurant, two good primary schools with Radyr comprehensive school a two minute walk. There is also a train station and regular bus service to and from Cardiff City Centre
Take closer look at our interactive walk through Virtual tour, where you can even measure for your own furniture as well as our bespoke marketing video. Get in touch with our Pontcanna office to arrange your viewing.
Key features
- Detached family home
- 5 Double bedrooms
- Games Room and Bar
- Double garage
- Landscaped Garden
- Private location on the estate
- 2,123 SQFT
- 4-6 car Driveway
- 7 Years NHBC
Gallery
Inside the property
Explore this property
- Property type
- House - Detached
- Tenure
- We are informed by the owners that the property is freehold, this is to be confirmed by your legal advisor.
- Council tax
- Band G · about £3,355 a year
- EPC rating
- 86 (potential 93)
- Bedrooms
- 5
- Bathrooms
- 3
- Reception rooms
- 3
- Internal area
- 2,123 sq ft
Council tax is an estimate for 2026/27, worked out from the statutory band proportions and Cardiff Council's average band D — about £280 a month. A community or parish precept can lift it a little. Check with Cardiff Council. Tenure and council tax band to be confirmed by your legal adviser.
- Entrance Hallway 2.39m x 2.01m
- Living Room 5.01m x 3.65m
- Kitchen area 3.85m x 4.26m Stylish kitchen located to the front of the home which opens onto the dining and family area with sliding doors onto the garden. Appliances include state of the art Quooker Tap for instant hot and cold water as well as fizzy water. AEG double oven and grill, 6 ring gas burner and extractor over, stylish glass splash-back, double fridge and freezer and dishwasher.
- Family Room and Dining area 3.48m x 6.73m
- Utility 2.06m x 2.18m
- Downstairs WC 0.98m x 2.19m
- Games Room and Bar 6.98m x 3.70m New room that has been built onto the back of the double garage by the current owners to create a games room and bar, currently big enough for a pool table. A extremely versatile space and a great addition. Bi-folding doors open onto the garden.
- Family Bathroom 1.90m x 2.46m
- Bedroom Two 3.61m x 3.11m
- Bedroom Three 3.40m x 3.11m
- Master Suite 4.07m x 3.72m This fantastic master suite takes up 50% of the first floor and has been finished to a very high standard.
- Dressing Area 2.40m x 3.07m 3 x built in Wardobes.
- Enusite 1.92m x 3.29m
- Bedroom Four 3.97m x 3.74m
- Bathroom 1.39m x 2.60m
- Bedroom Five 3.11m x 4.22m
- Garden Landscaped rear garden, door to garage and games room, side gate, patio and lawned area. Perimeter walled boundary and hidden area to hide the bins.
- Garage 5.64m x 5.52m Impressive double garage with electric up and over door, the loft has been converted for further storage.
- Council Tax Band G
- Additional Information NHBC warranty for a further 7 years
Garden room and Bar built in 2020
4-6 car driveway
Garth Isaf, Radyr, Cardiff Open in Maps
Mortgages & protection
A repayment estimate only. Change any of it and see what it does — then let Grosvenor May tell you what you can actually borrow.
Your home may be repossessed if you do not keep up repayments on your mortgage.
Missed this one?
Tell our Pontcanna team what you’re after and we’ll call you when something similar comes up — often before it reaches a portal.
Schools
What’s nearby
Primary
- Ysgol Gynradd Groes Wen
- Radyr Primary School
- Danescourt Primary
Secondary
- Radyr Comprehensive School
- Ysgol Gyfun Gymraeg Plasmawr
- Ysgol Gyfun Gymraeg Glantaf
Straight-line distance to the nearest schools — not a catchment area. Catchment is set by the council and can put a nearer school out of reach and a further one in. Check the address on Cardiff Council’s own lookup, using CF15 8GQ.
Check the catchmentGet Information about Schools (England) and Welsh Government address list of schools. Coordinates from postcodes.io. Contains public sector information licensed under the Open Government Licence v3.0.