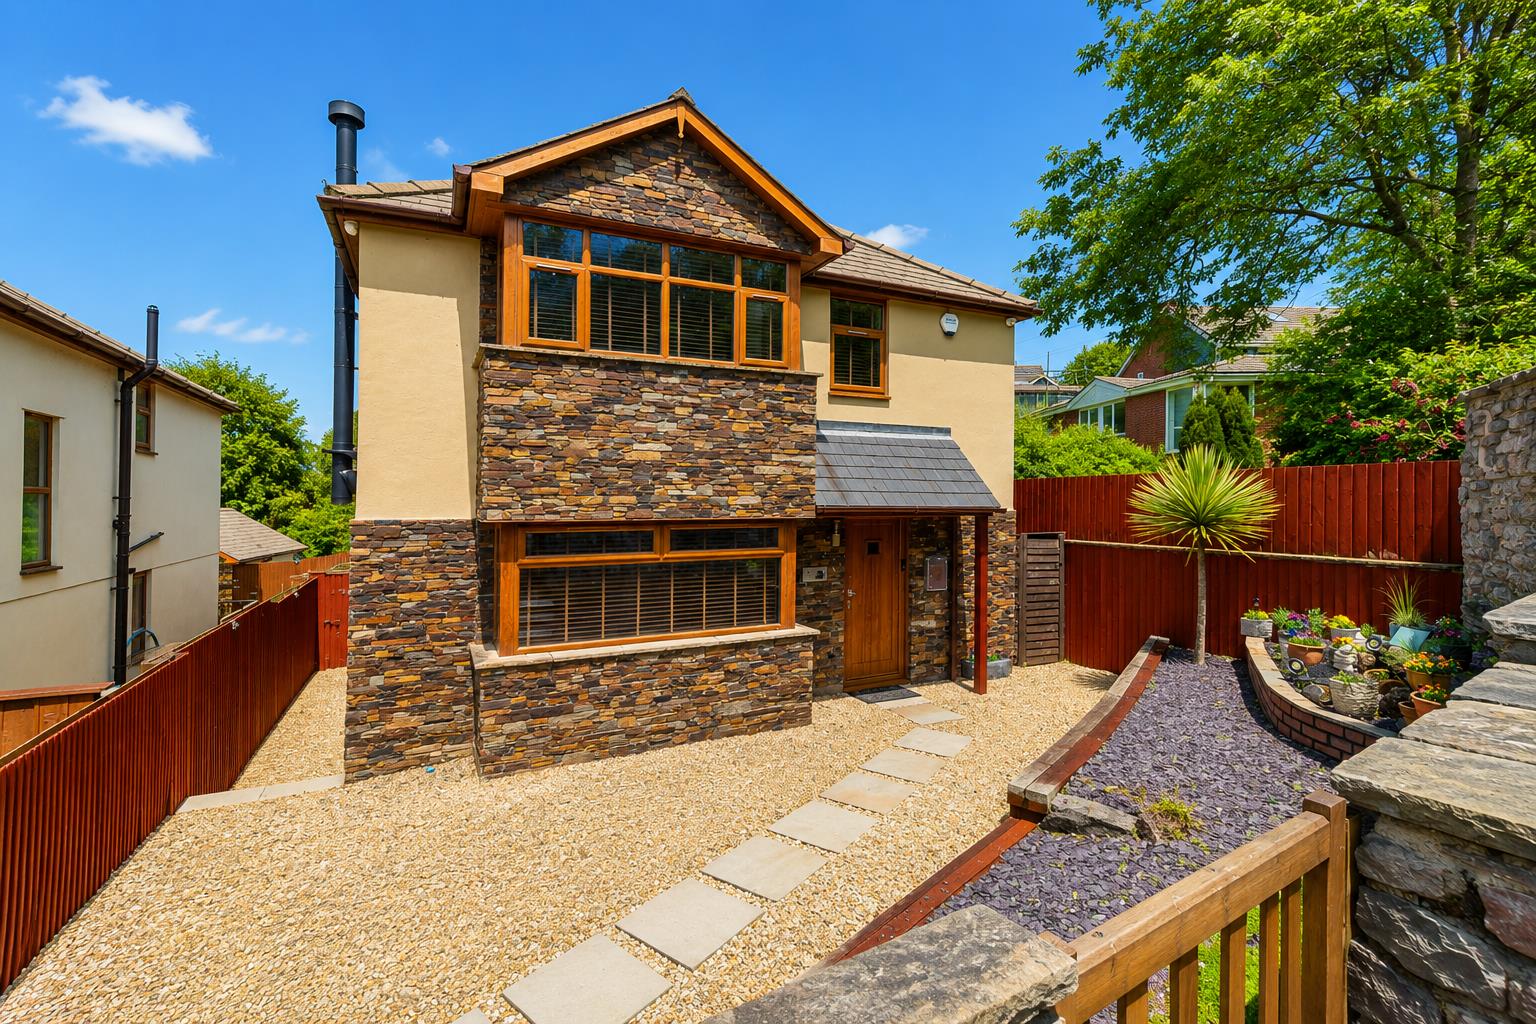
South Road
Sully, Penarth, CF64 5TY
- Bedrooms
- 4
- Bathrooms
- 2
- Floor area
- 1,496 sq ft
- Receptions
- 2
- Tenure
- Freehold
- EPC
- 79
The property
Sully is a delightful coastal village positioned in the middle of the 2 nearby towns of Penarth & Barry. The property is a short walk to the beach with its excellent walks along the Heritage Coastline. In the village a 'One Stop' store, Post Office plus Doctors Surgery. Catchment for Sully Primary & Stanwell Secondary Schools.
Well Field is one of two individually built detached executive homes upon a sizeable plot and situated on the fringe of the delightful coastal village of Sully. The village is nestled in the middle of the two towns of Penarth and Barry and is well placed for access to the M4 corridor.
Well Field has been extensively remodelled and improved of recent years by the present owners. The renovation works include an extended Orangery at the rear overlooking the large landscaped rear garden.
Briefly comprising a spacious entrance hall, ground floor cloakroom, large lounge with log burner, stunningly refitted kitchen by Wren with quartz worktops and fully integrated Smeg appliances to include an integrated dishwasher, freezer, washing machine, combo oven plus double oven range cooker and built in wine chiller, the kitchen as well as having plenty of room for dining is open to the Orangery with its log burner and bi-fold doors leading into the garden.
To the first floor there are 4 double bedrooms - master with a stylishly appointed en suite shower room in addition to the equally stylish family bathroom.
Complimented with double glazing, under floor heating to the ground floor, CCTV system and security alarm.
At the rear the detached double garage has been converted into a kennel business with 3 bespoke kennels with main dog wash area plus electric roller door to the front providing storage.
The garden - landscaped includes a newly seeded lawn plus raised porcelain terraced patio with glass balustrade leading into an outdoor cooking area with BBQ and covered hot tub.
This beautifully presented house needs to be viewed.
Key features
- One of Two Individually Built Detached Properties
- Extended & Great Improved Throughout
- Orangery - Bi-Fold Doors
- Stunning Wren Kitchen - Fully Integrated
- Natural Stone Flooring - Under Floor Heating
- Stylish Bathroom & En Suite
- 4 Double Bedrooms
- Large Landscaped Garden
- Ample Rear Parking
- Beautifully Presented
Gallery
Inside the property
Explore this property
- Property type
- House - Detached
- Tenure
- Freehold
- Council tax
- Band G · about £3,719 a year
- EPC rating
- 79 (potential 83)
- Bedrooms
- 4
- Bathrooms
- 2
- Reception rooms
- 2
- Internal area
- 1,496 sq ft
Council tax is an estimate for 2026/27, worked out from the statutory band proportions and Vale of Glamorgan Council's average band D — about £310 a month. A community or parish precept can lift it a little. Check with Vale of Glamorgan Council. Tenure and council tax band to be confirmed by your legal adviser.
- Entrance Hall Enter via a solid oak door into a spacious and welcoming entrance hall, leading to all rooms with stairs with glass balustrade leading to the first floor, natural stone flooring, walk in cloaks cupboard wit light plus under stairs cupboard and separate spacious walk in cupboard housing the gas boiler.
- Cloakroom Modern white suite comprising vanity wash hand basin and close coupled wc - concealed cistern, natural stone flooring, window to side.
- Lounge 6.30m into bay x 4.27m max Impressively spacious main living room, deep and wide bay window to the front, natural stone flooring, textures stone chimney breast with inset log burner, TV point.
- Kitchen 6.30m x 4.50m Fitted by Wren with an extensive range of contemporary two tone wall and base units with copper effect trim and solid quartz worktops with an under mounted one & half bowl sink with mixer tap - instant hot water feature, integrated appliances include dishwasher, washing machine, freezer, AEG coffee machine and built in double wine chiller and convector microwave oven plus fitted Smeg double oven range with cooker hood over, space for an American style fridge/freezer, features include soft close doors & drawers plus large central Island unit/breakfast bar, natural stone flooring throughout, side stained glass window plus room for table & chairs, open to the Orangery.
- Orangery 6.40m x 2.87m Exceptional extension with central roof lantern, natural stone flooring, bi-fold doors overlook and lead into the garden, fitted contemporary log burner.
- First Floor Landing Window to side, access to all rooms, walk in 5' closet with CCTV screens and access to the loft, light.
- Bedroom 1 5.54m into bay x 3.68m Spacious master double bedroom, deep window to the front offering a pleasant outlook, built in double wardrobe with automated light.
- En Suite Shower Room Stylishly appointed white suite comprising tiled enclosure, vanity wash hand basin and close coupled wc - concealed cistern, fully tiled and floor, window to side, heated chrome towel rail, extractor fan.
- Bedroom 2 3.48m x 3.07m Large double bedroom, window to rear.
- Bedroom 3 3.15m x 3.35m max Double bedroom, window to front.
- Bedroom 4 3.15m x 2.16m Double bedroom, currently fitted out as a dressing room, window to rear.
- Bathroom Equally stylishly appointed suite comprising tile panel bath with shower over & glass screen, vanity wash hand basin and close coupled wc - concealed cistern, heated chrome towel rail, window to side, extractor fan, tiled surround and tiled floor.
- Garden Delightful frontage - beautiful stone boundary wall, stone chippings with shrub display to the corner. At the rear a large enclosed garden - landscaped to include a newly seeded central lawn with a raised porcelain paved terraced patio with contemporary glass balustrade, to the side a covered hot tub plus separate covered outdoor kitchen area with BBQ, outdoor tap, exterior lighting throughout and rear gate onto the drive allowing off road parking, to the right hand corner an enclosed and paved inner courtyard.
- Double Garage Recently converted and now perfect for small kennels business, fitted cupboards with large sink & shower for grooming dogs plus 3 bespoke kennels - each with under floor heating, air con and built in TV's, at the front remote control electric roller door opens to reveal superb storage.
- Information We believe the property is Freehold.
Council Band - Band G £3,670.18 (2026-2027)
South Road, Sully, Penarth Open in Maps
The market in Sully
- On the market with us
- 11
- Median asking price
- £365,000
- Median price per sq ft
- £359
- Available to rent
- 0
From the 11 properties Jeffrey Ross currently has for sale in Sully. It is our own stock, not the whole market — the market figures are below.
The whole market in Sully
110 sales · every home sold in CF64 5 in the twelve months to April 2026 · source: HM Land Registry Price Paid Data
- Median sold price
- £427,500
- Change on the year, like for like
- +13.5%
- Homes sold
- 110
55% detached, 22% semi-detached
Every home sold in CF64 5 in the twelve months to April 2026, not only ours. The change compares each kind of home against its own kind a year earlier — detached against detached, flats against flats — because a median follows what happened to sell as much as what it is worth. Contains HM Land Registry data © Crown copyright and database right, licensed under the Open Government Licence v3.0. Sales take about three months to reach the register.
Mortgages & protection
A repayment estimate only. Change any of it and see what it does — then let Grosvenor May tell you what you can actually borrow.
Your home may be repossessed if you do not keep up repayments on your mortgage.
Come and see it for yourself
Our Penarth team can arrange a private viewing, usually within days.
Schools
What’s nearby
Primary
- Sully Primary School
- Palmerston Primary School
- Cadoxton Primary School
Secondary
- St Richard Gwyn Catholic High School
- Pencoedtre High School
- St Cyres Comprehensive School
Straight-line distance to the nearest schools — not a catchment area. Catchment is set by the council and can put a nearer school out of reach and a further one in. Check the address on the Vale of Glamorgan’s own lookup, using CF64 5TY.
Check the catchmentGet Information about Schools (England) and Welsh Government address list of schools. Coordinates from postcodes.io. Contains public sector information licensed under the Open Government Licence v3.0.
Arrange a viewing
See it for yourself
Viewings run to 5.30pm on weekdays and 3pm on Saturday. Tell us when suits and the Penarth team will confirm by phone.
Later viewings can often be arranged on request, depending on the property.
South Road, Sully, Penarth · ref 34695754