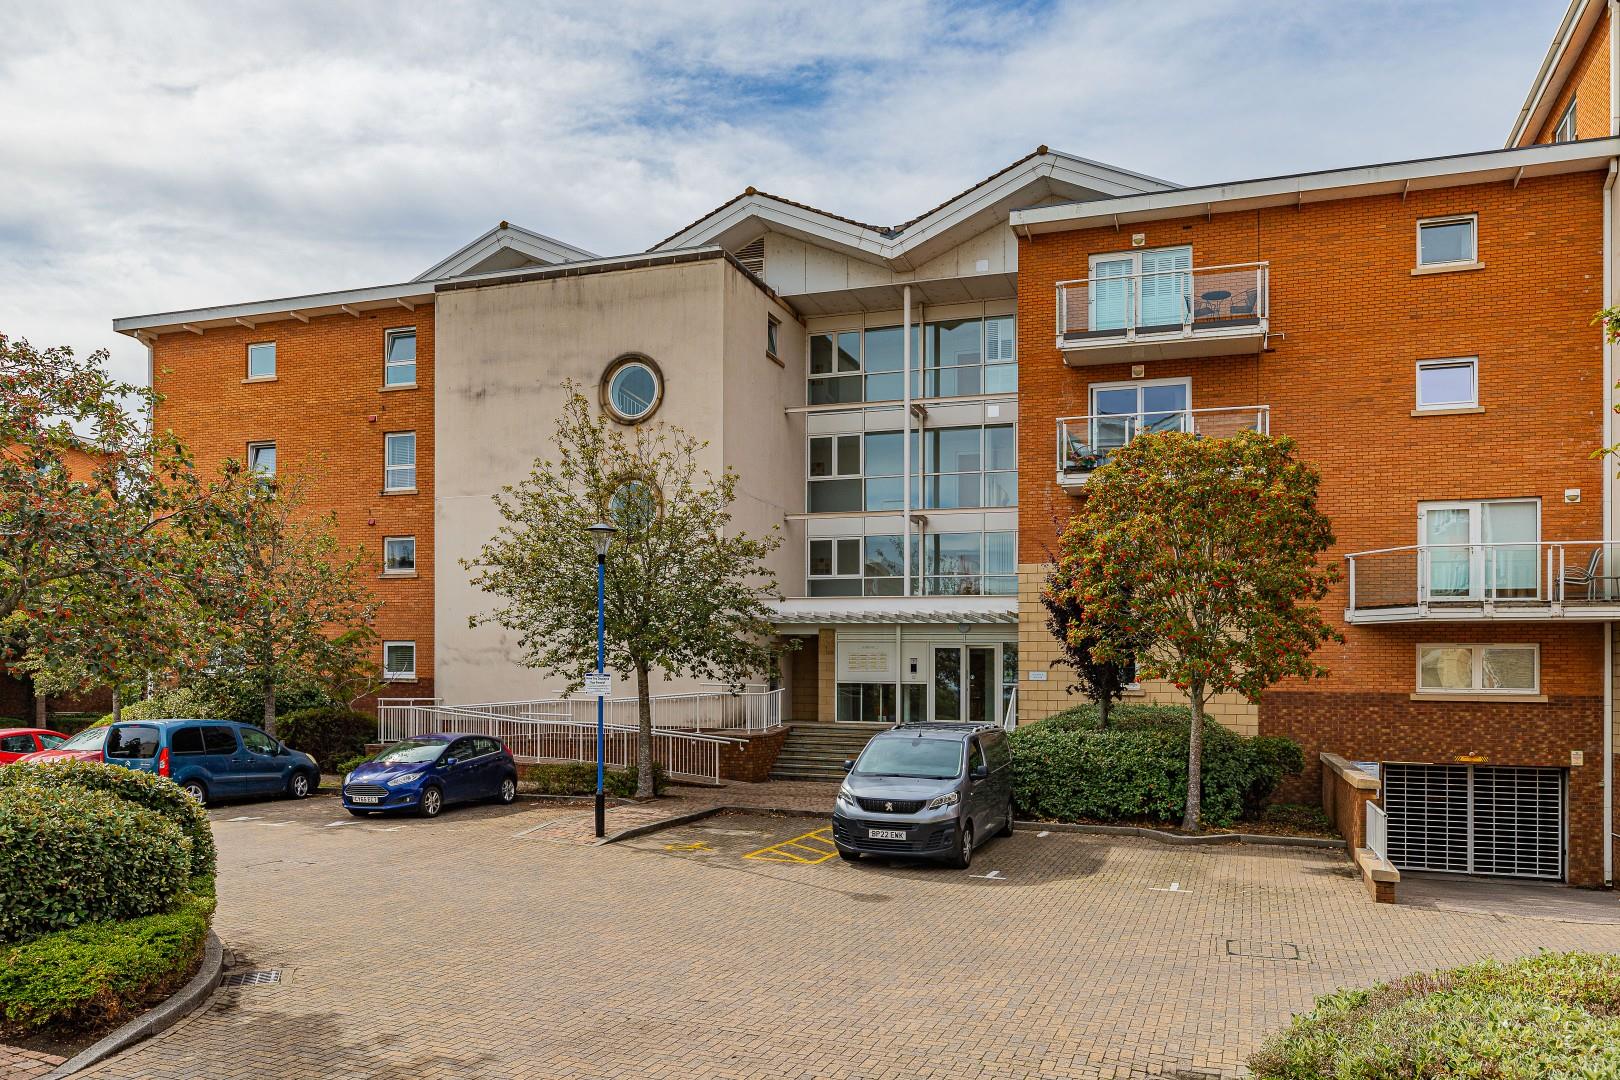
Lynton Court
Chandlery Way, Cardiff, CF10 5NF
- Bedrooms
- 2
- Bathrooms
- 2
- Floor area
- 1,011 sq ft
- Receptions
- 1
- Tenure
- Leasehold
- EPC
- 83
We have loved living here. We bought new 23 years ago. Three of the four apartments on this floor all moved in at the same time with our direct wonderful neighbours having moved in about 7 years ago. When we chose this apartment we particularly wanted a large apartment over 1000 square feet that was away from the road and benefited from windows on opposite sides so as to allow a through breeze on warm nights or hot summer days.
The property
The popular development of Century Wharf perfectly positioned on the fringe of Cardiff bay with everything the bay has to offer nearby - shops, bars, restaurants and the award winning Millennium Center is a short walk away. Sienna House is superbly positioned directly opposite the leisure suite with indoor pool and gymnasium.
Jeffrey Ross are pleased to present for sale this exceptional apartment in Sienna House located on the second floor. Sienna House is perfectly positioned within the development opposite the leisure complex with its indoor swimming pool, sauna and gymnasium.
The gated development of Century Wharf is a stones throw from Mermaid Quay with is vibrant nightlife with bars & restaurants plus there are local shops within walking distance.
The apartment has been greatly improved to include a stunningly fitted kitchen by Sigma 3 and top of the range Dimplex electric heaters and beautifully presented.
Benefitting from an EWS1 Certificate plus the right to manage the complex, 24 hour concierge, lift, security entry & under croft allocated parking plus visitor parking spaces.
Briefly comprising a spacious communal entrance hall, private hall, impressively spacious lounge & dining room, kitchen - quartz worktop plus Quooker tap & integrated appliances to include fridge/freezer, dishwasher, washer/drier, microwave oven plus 'Hide & slide' oven with induction hob & hood, 2 generous double bedrooms - wardrobes to both and from the master a steel/glass fronted balcony plus en suite shower room and finally a stylish bathroom completes the accommodation.
Viewing highly recommended.
Key features
- Second Floor Spacious Apartment
- Beautifully Presented - Many Extra's
- Stunning Sigma 3 Luxury Kitchen
- Fully Integrated & Quartz Worktop
- 2 Large Bedrooms & Balcony
- En Suite Shower Room & Bathroom
- Impressively Spacious Lounge & Dining
- Under Croft Parking
- Fitness Suite - Pool & Gym
- Concierge & Gated Entry
Gallery
Inside the property
Explore this property
- Property type
- Apartment
- Tenure
- Leasehold
- Lease remaining
- 974 years
- Council tax
- Band F · about £2,908 a year
- EPC rating
- 83 (potential 85)
- Bedrooms
- 2
- Bathrooms
- 2
- Reception rooms
- 1
- Internal area
- 1,011 sq ft
Council tax is an estimate for 2026/27, worked out from the statutory band proportions and Cardiff Council's average band D — about £242 a month. A community or parish precept can lift it a little. Check with Cardiff Council. Tenure and council tax band to be confirmed by your legal adviser.
- Communal Entrance Video security intercom allowing entry, welcoming entrance allows access to all apartments via lift and stairwell.
- Entrance Hall Invitingly long 30' entrance hall, picture window to the front, allows access to all rooms, generous cloaks cupboard and equally generous airing cupboard with hot water cylinder - both with lights, intercom entryphone, laminate flooring, Dimplex Quantum heater - wi-fi controllable, newly fitted (2024).
- Lounge & Dining Room 7.44m x 4.19m Impressively spacious lounge with dining area, window to rear, TV point, telephone point, 2 replacement Dimplex Quantum wall heaters - wi-fi controllable (installed in 2024).
- Kitchen 3.61m x 2.24m Stunningly refitted kitchen by Sigma 3 with an extensive range of wall and base units with solid quartz worktops and inset under mounted sink with mixer tap including Quooker instant hot water tap, integrated appliances include Neff 'Hide & Slide' oven, Neff induction hob plus cooker hood, Neff microwave oven, Neff washer/drier, Bosch slimline dishwasher plus integrated fridge & freezer, porcelain tiled flooring, contemporary glass splash back, plinth and extractor fan.th heater
- Bedroom 1 3.53m x 3.35m to robes Master double bedroom, recently upgraded sliding patio doors lead out onto the generous glass/steel balcony with light, built in double wardrobe, TV point, telephone point.
- En Suite Shower Room Stylishly appointed and spaciously proportioned with a modern suite comprising a double enclosure, wall mounted wash hand basin and close coupled wc with concealed cistern, fully tiled and tiled floor, heated white towel rail, twin shaver point, extractor fan.
- Bedroom 2 3.66m x 3.23m Generous double bedroom, window to front, Karndean luxury flooring, built in double wardrobe.
- Bathroom Modern white suite comprising a panel bath, wall mounted wash hand basin and close coupled wc - concealed cistern, fully tiled and tiled floor, heated chrome towel rail, twin shaver point, extractor fan.
- Outside Set in communal landscaped grounds, allocated under-croft parking with numerous visitor parking spaces (permit required).
- Information We believe the apartment is leasehold with a 999 year lease from 1st January 2001 therefore with 974 years remaining. Ground rent £119.42 Service charge is £3730.76 which includes water rates, building insurance, onsite concierge and leisure facilities, video entry intercom system, CCTV, reserve fund contribution, annual boiler servicing, lift maintenance, maintenance of internal and external communal areas, regular cleaning and refuse disposal, bike storage, secure gated fob access to an allocated parking space, visitor parking and parking management.
The Council Banding is Band F £2,908.18 (2026-2027)
Chandlery Way, Cardiff Open in Maps
The market in Cardiff
- On the market with us
- 286
- Median asking price
- £325,000
- Median price per sq ft
- £324
- Available to rent
- 104
From the 286 properties Jeffrey Ross currently has for sale in Cardiff. It is our own stock, not the whole market — the market figures are below.
The whole market in Cardiff
3,783 sales · every home sold across 40 postcode sectors in Cardiff in the twelve months to April 2026 · source: HM Land Registry Price Paid Data
CF10 1, CF10 2, CF10 3, CF10 4, CF10 5, CF11 0, CF11 6, CF11 7, CF11 8, CF11 9, CF14 0, CF14 1, CF14 2, CF14 3, CF14 4, CF14 5, CF14 6, CF14 7, CF14 8, CF14 9, CF15 8, CF15 9, CF23 5, CF23 6, CF23 7, CF23 8, CF24 0, CF24 1, CF24 2, CF24 3, CF24 4, CF24 5, CF3 0, CF3 3, CF3 4, CF5 1, CF5 2, CF5 3, CF5 4, CF5 5
- Median sold price
- £273,000
- Change on the year, like for like
- +1.5%
- Homes sold
- 3,783
37% terraced, 25% semi-detached
Every home sold in the 40 postcode sectors listed above, in the twelve months to April 2026, not only ours. The change compares each kind of home against its own kind a year earlier — detached against detached, flats against flats — because a median follows what happened to sell as much as what it is worth. Contains HM Land Registry data © Crown copyright and database right, licensed under the Open Government Licence v3.0. Sales take about three months to reach the register.
Mortgages & protection
A repayment estimate only. Change any of it and see what it does — then let Grosvenor May tell you what you can actually borrow.
Your home may be repossessed if you do not keep up repayments on your mortgage.
Come and see it for yourself
Our Penarth team can arrange a private viewing, usually within days.
Schools
What’s nearby
Primary
- Mount Stuart Primary School
- Ysgol Gynradd Gymraeg Hamadryad
- St Cuthbert's RC Primary
Secondary
- Willows High School
- Fitzalan High School
- St Cyres Comprehensive School
Straight-line distance to the nearest schools — not a catchment area. Catchment is set by the council and can put a nearer school out of reach and a further one in. Check the address on Cardiff Council’s own lookup, using CF10 5NF.
Check the catchmentGet Information about Schools (England) and Welsh Government address list of schools. Coordinates from postcodes.io. Contains public sector information licensed under the Open Government Licence v3.0.
Arrange a viewing
See it for yourself
Viewings run to 5.30pm on weekdays and 3pm on Saturday. Tell us when suits and the Penarth team will confirm by phone.
Later viewings can often be arranged on request, depending on the property.
Chandlery Way, Cardiff · ref 34913232