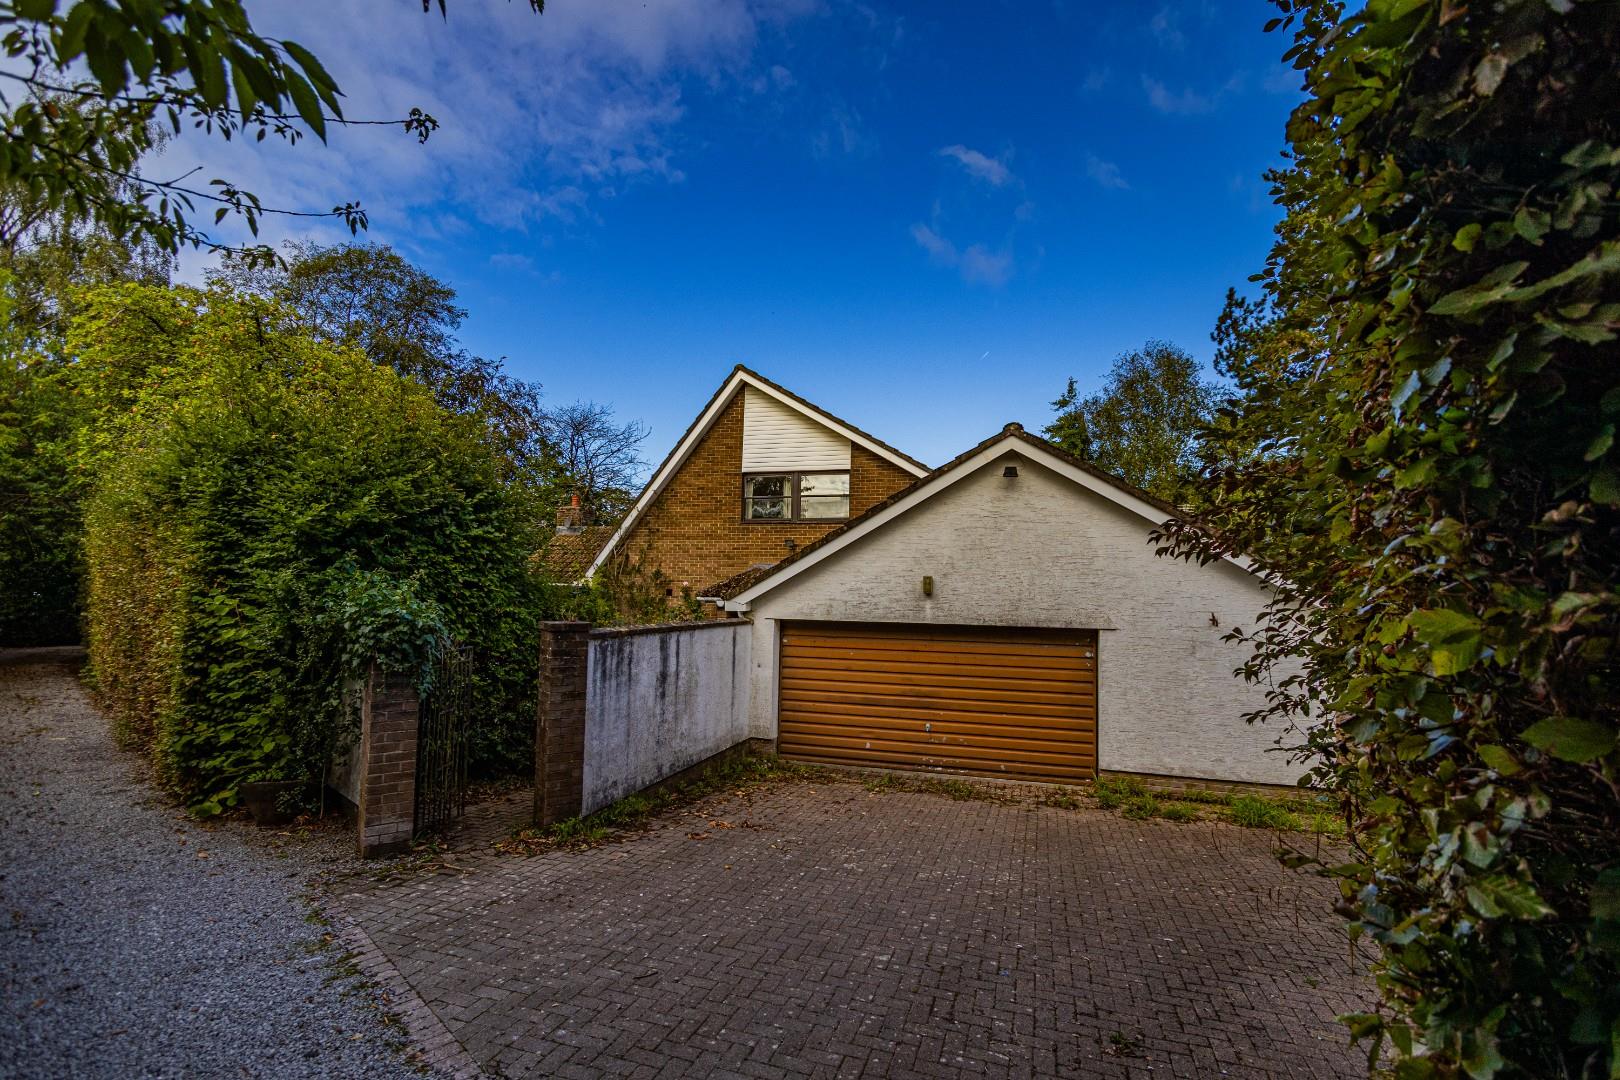
Graig Road
Lisvane, Cardiff, CF14 0UF
- Bedrooms
- 5
- Bathrooms
- 3
- Floor area
- 2,056 sq ft
- Receptions
- 2
- Tenure
- Freehold
- EPC
- 70
The property
Nestled on Graig Road in the desirable area of Lisvane, Cardiff, this impressive detached house presents a remarkable opportunity for those seeking a spacious family home or a promising development project. Spanning an expansive 2,055 square feet, the property boasts two generous reception rooms, five well-proportioned bedrooms, and three bathrooms, making it ideal for larger families or those who enjoy entertaining.
Constructed between 1980 and 1989, this residence offers a solid foundation and the potential for significant enhancement. With planning permission already approved to extend the first floor, the property can be transformed into a magnificent living space exceeding 3,500 square feet. This development opportunity is perfect for buyers looking to create their dream home tailored to their specific needs.
It is important to note that the property has been gutted by the current owner, providing a blank canvas for the new owner to reimagine the interior layout and design. Whether you are an investor seeking a project or a family looking to settle in a sought-after location, this property offers the flexibility to realise your vision.
Situated in the charming suburb of Lisvane, residents will enjoy a peaceful environment while being conveniently close to local amenities, schools, and transport links. This is a rare chance to acquire a property with both space and potential in a highly regarded area. Do not miss out on the opportunity to make this house your own.
Key features
- 2,055 sqft
- Potential with extension to exceed 3,500 sqft
- Full Planning decided
- Planning Ref: 23/02479/HSE
- Development Opportunity
Gallery
Inside the property
Explore this property
- Property type
- House - Detached
- Tenure
- We are informed by our client that the property is Freehold, this is to be confirmed by your legal advsior.
- Council tax
- Band Exempt
- EPC rating
- 70 (potential 80)
- Bedrooms
- 5
- Bathrooms
- 3
- Reception rooms
- 2
- Internal area
- 2,056 sq ft
Tenure and council tax band to be confirmed by your legal adviser.
- Entrance Hallway 3.30m x 4.90m
- Lounge 5.30m x 5.40m
- Dining Room 3.70m x 4.20m
- Kitchen / Breakfast Room 3.20m x 4.40m
- Bedroom One 2.60m x 4.10m
- Bedroom Two 4.00m x 4.80m
- Bedroom Three 2.60m x 3.10m
- Bedroom Four 2.90m x 3.60m
- Bedroom Five 2.90m x 3.60m
- Garage Double garage with up and over door, power and lighting.
- Workshop Aluminium door to garden, wall mounted gas combi-boiler, power and lighting.
- Gardens / Plot 0.30 of an acre plot. Tree lined.
- Rear Garden Mature trees and shrubs, with block paved patio, a small pond, and raised flower bedding.
- Council Tax Band - Deleted
- Planning information The current owners have full planning for a lareg extension to the first floor. Planning Ref: 23/02479/HSE
Graig Road, Lisvane, Cardiff Open in Maps
The market in Lisvane
- On the market with us
- 9
- Median asking price
- £575,000
- Median price per sq ft
- £389
- Available to rent
- 1
From the 9 properties Jeffrey Ross currently has for sale in Lisvane. It is our own stock, not the whole market — the market figures are below.
The whole market in Lisvane
94 sales · every home sold in the Lisvane and Thornhill ward in the twelve months to April 2026 · source: HM Land Registry Price Paid Data
- Median sold price
- £571,750
- Change on the year, like for like
- +9.3%
- Homes sold
- 94
- New build
- 39.4%
83% detached, 13% semi-detached
Every home sold in the Lisvane and Thornhill ward (within CF14 0) in the twelve months to April 2026, not only ours. 39.4% of them were new build. Those sold at a median of £505,000 against £662,500 for the older homes, so the figure above sits lower than an existing home in the area would fetch. The change compares each kind of home against its own kind a year earlier — detached against detached, flats against flats — because a median follows what happened to sell as much as what it is worth. Contains HM Land Registry data © Crown copyright and database right, licensed under the Open Government Licence v3.0. Sales take about three months to reach the register.
Mortgages & protection
A repayment estimate only. Change any of it and see what it does — then let Grosvenor May tell you what you can actually borrow.
Your home may be repossessed if you do not keep up repayments on your mortgage.
Come and see it for yourself
Our Llanishen team can arrange a private viewing, usually within days.
Schools
What’s nearby
Primary
- Llysfaen Primary School
- Thornhill Primary School
- Christ The King Primary School
Secondary
- Llanishen High School
- Corpus Christi Catholic High School
- St Martin's School
Straight-line distance to the nearest schools — not a catchment area. Catchment is set by the council and can put a nearer school out of reach and a further one in. Check the address on Cardiff Council’s own lookup, using CF14 0UF.
Check the catchmentGet Information about Schools (England) and Welsh Government address list of schools. Coordinates from postcodes.io. Contains public sector information licensed under the Open Government Licence v3.0.
Arrange a viewing
See it for yourself
Viewings run to 5.30pm on weekdays and 3pm on Saturday. Tell us when suits and the Llanishen team will confirm by phone.
Later viewings can often be arranged on request, depending on the property.
Graig Road, Lisvane, Cardiff · ref 34930910