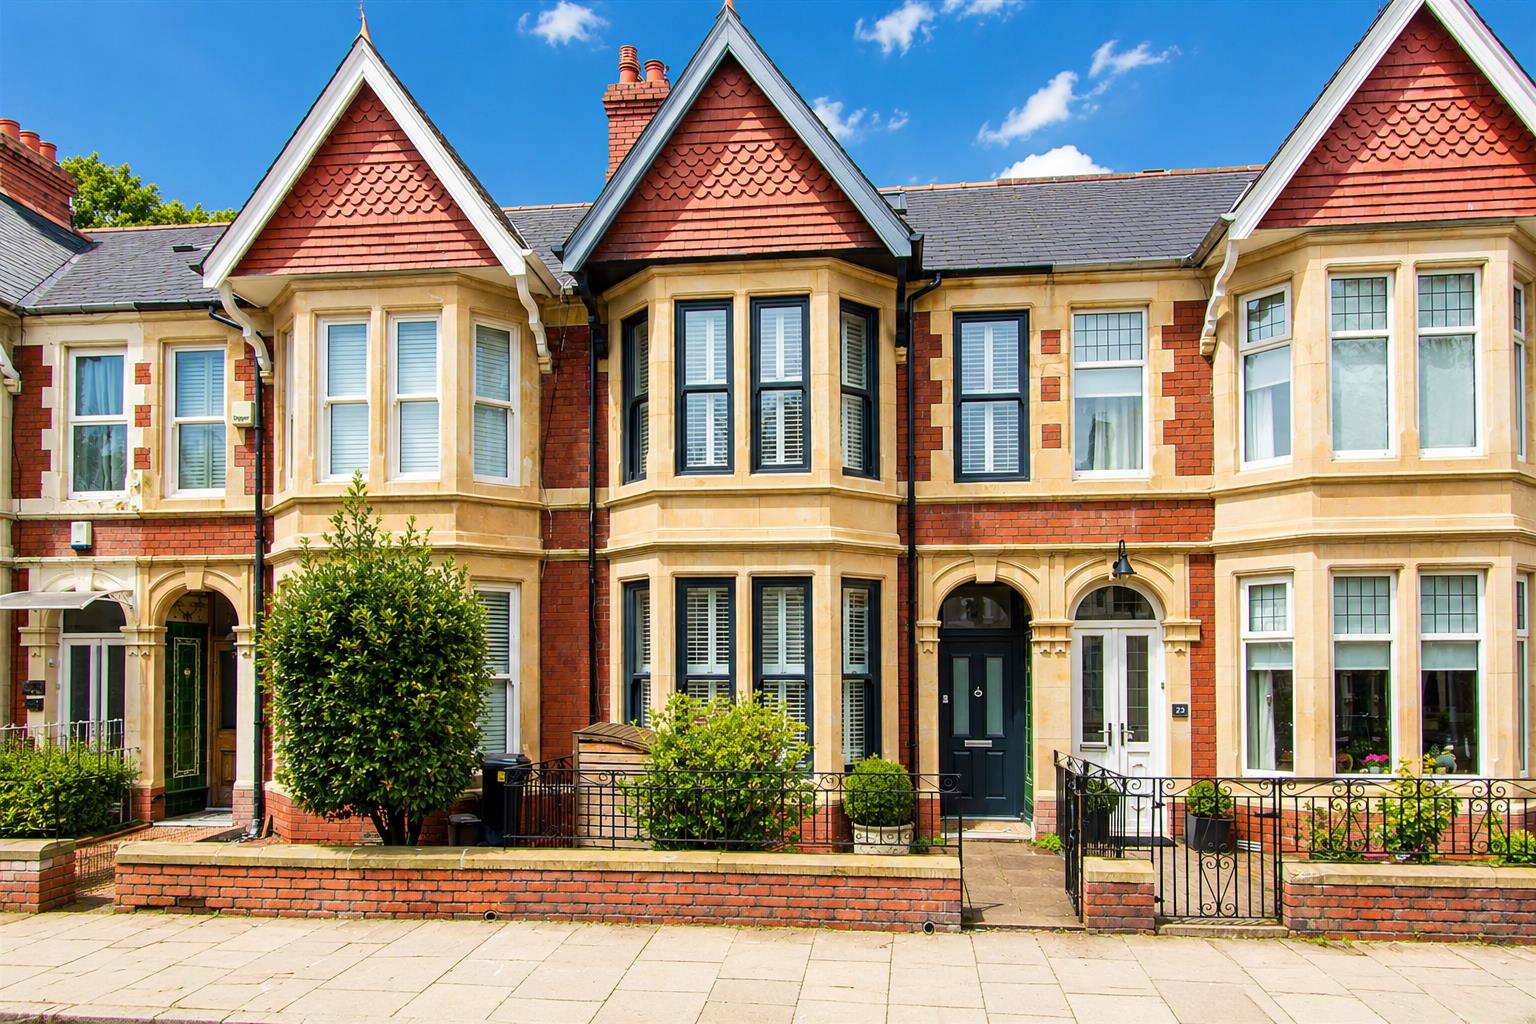
Roath Court Road
Roath, Cardiff, CF24 3SD
- Bedrooms
- 5
- Bathrooms
- 2
- Floor area
- 1,646 sq ft
- Receptions
- 2
- Tenure
- Freehold
- EPC
- 44
A great family home and lovely community. Just time for us to upsize
The property
fantastic 5 bed property with a mixture of modern and period features in this very popular road.
* OFFERS OVER £500,000 *An extremely well presented & extended 5 bedroom family home located just a short stroll from local shops, coffee houses and parks in Roath and Penylan. Internally, you have a spacious entrance hall, light bay-fronted lounge with a lovely wood-burning stove, flexible second reception, and a large and light kitchen diner with useful utility room. To the first floor there are three double bedrooms and a family bathroom as well as a flexible fourth bedroom which could be used as a small bedroom or office/study space, as well another modern bathroom & fantastic fifth master bedroom on the top floor complete with Juliet balcony. Benefiting from many original and period features such as a tiled hallway, coving, dado and picture rails. The property has been improved greatly by the current owners with features including a stunning kitchen and solid-oak flooring throughout the ground floor as well as fitted shutters, stripped baths tone and sash windows to front. Outside there is a low maintenance garden with a patio and artificial lawn.
Key features
- 5 bedrooms
- Kitchen diner
- Original features
- Freehold
- Bathroom
- Shower room
Gallery
Inside the property
Explore this property
- Property type
- House - Mid Terrace
- Tenure
- Freehold, but this is to be confirmed by your solicitor
- Council tax
- Band F · about £2,908 a year
- EPC rating
- 44 (potential 62)
- Bedrooms
- 5
- Bathrooms
- 2
- Reception rooms
- 2
- Internal area
- 1,646 sq ft
Council tax is an estimate for 2026/27, worked out from the statutory band proportions and Cardiff Council's average band D — about £242 a month. A community or parish precept can lift it a little. Check with Cardiff Council. Tenure and council tax band to be confirmed by your legal adviser.
- Front yard Front forecourt with a cast iron gate and railings fixed on a low brick wall with stone coping, Mature shrub, Bin storage
- Porch Storm porch with original floor and wall tiles, enter property via double glazed composite door
- Hallway Beautiful original tiled floor, original coving, dado and picture rails. Double Radiator with radiator cover, stairs to first floor
- Lounge 3.48 x 4.21 Light, Bay-fronted reception room with solid oak flooring. Original coving and picture rail, bespoke shelving and cupboard in alcoves, Attractive cast-iron wood burner with period surround. bay with uPVC double glazed sash windows, fitted shutters, Double radiator.
- Sitting room 2.85 x 3.73 A flexible second reception room which could provide a number of uses. Solid oak flooring, original coving and picture rail. Large built in bookcases to either side of the chimney breast. Glazed wooden door to utility room. Double radiator.
- Utility room Lean-to utility room with space and plumbing for a washing machine and tumble dryer to sit side by side. uPVC window to rear
- Kitchen/diner 3.19 x 8.16 Light and spacious kitchen diner with solid oak floors and large double uPVC doors opening onto the garden. A range of white laminate floor and wall units with contrasting solid-wood worktops and brick tiled splash backs Appliances include integrated dishwasher, double fan assisted oven, 5-ring gas hob with extractor over and stainless steel 1.5 bowl sink and drainer. Space for a large American-style fridge/freezer. Large Original fitted wooden dresser and shelving. Access to utility area. uPVC window to side. Double radiator.
- Landing Carpeted floor, stairs to second floor
- Master bedroom 4.69 x 4.21 Original coving and picture rail, Carpeted floor, Double Radiator, Bay front with uPVC double glazed sash windows, fitted shutters
- Bedroom two 2.85 x 3.73 painted floorboards, Original fireplace and picture rail. uPVC window to rear, Double radiator.
- Bedroom three 3.19 x 3.29 Good-sized Double bedroom with painted floorboards. uPVC window to rear, Double radiator.
- Bedroom four 2.23 x 2.38 Flexible space which could be used as a small bedroom or study/office space. carpeted floor, uPVC window to side, fitted shutters, Radiator, Cupboard housing combination boiler
- Bathroom 2.17 x 2.05 Bath with thermostatic rain shower over and glass shower screen. Pedestal basin with chrome mixer tap. Low-level WC. Fully tiled walls and floor. chrome heated towel rail. Obscured. uPVC window to side. Storage cupboard. Rear loft access.
- Bedroom five 4.12m x 5.56m Fantastic space with carpeted floor, radiator, storage in eaves, double glazed roof window to first, uPVC double glazed French doors to “Juliet” balcony
- Shower room 2.41m x 3.06m Free standing roll-top bathtub, mixer tap, low level WC, pedestal wash hand basin, walk in shower cubicle, fitted rain head shower, fully tiled floor, part tiled walls, radiator, uPVC double glazed window, extractor fan
- Rear garden Low-maintenance East facing garden with attractive patio areas and AstroTurf lawn. A mixture of original brick and stone walls. Gate to rear lane. Garden light and outside tap.
- Council Tax Band F
- School catchment Marlborough Primary School (year 25-26)
Cardiff High School (year 25-26 )
Ysgol Y Berllan Deg (year 25-26
Ysgol Gyfun Gymraeg Bro Edern (year 25-26)
This is subject to availability and change
Roath Court Road, Roath, Cardiff Open in Maps
The market in Roath
- On the market with us
- 37
- Median asking price
- £300,000
- Median price per sq ft
- £319
- Available to rent
- 28
From the 37 properties Jeffrey Ross currently has for sale in Roath. It is our own stock, not the whole market — the market figures are below.
The whole market in Roath
99 sales · every home sold in the Plasnewydd ward in the twelve months to April 2026 · source: HM Land Registry Price Paid Data
- Median sold price
- £257,000
- Change on the year, like for like
- +5.7%
- Homes sold
- 99
69% terraced, 23% flats
Every home sold in the Plasnewydd ward (within CF24 3) in the twelve months to April 2026, not only ours. The change compares each kind of home against its own kind a year earlier — detached against detached, flats against flats — because a median follows what happened to sell as much as what it is worth. Contains HM Land Registry data © Crown copyright and database right, licensed under the Open Government Licence v3.0. Sales take about three months to reach the register.
Mortgages & protection
A repayment estimate only. Change any of it and see what it does — then let Grosvenor May tell you what you can actually borrow.
Your home may be repossessed if you do not keep up repayments on your mortgage.
Come and see it for yourself
Our Penylan team can arrange a private viewing, usually within days.
Schools
What’s nearby
Primary
- Marlborough Primary
- Stacey Primary School
- Albany Primary School
Secondary
- Ysgol Gyfun Gymraeg Bro Edern
- Willows High School
- Cathays High School
Straight-line distance to the nearest schools — not a catchment area. Catchment is set by the council and can put a nearer school out of reach and a further one in. Check the address on Cardiff Council’s own lookup, using CF24 3SD.
Check the catchmentGet Information about Schools (England) and Welsh Government address list of schools. Coordinates from postcodes.io. Contains public sector information licensed under the Open Government Licence v3.0.
Arrange a viewing
See it for yourself
Viewings run to 5.30pm on weekdays and 3pm on Saturday. Tell us when suits and the Penylan team will confirm by phone.
Later viewings can often be arranged on request, depending on the property.
Roath Court Road, Roath, Cardiff · ref 34876738