South Road
Sully, Penarth, CF64 5SP
- Bedrooms
- 3
- Bathrooms
- 1
- Floor area
- 1,119 sq ft
- Receptions
- 2
- Tenure
- Freehold
- EPC
- 67
My Dad loved his bungalow and we have happy memories of all the family enjoying barbecues and birthdays. He would spend hours looking after his garden ensuring it was immaculate and free of weeds. Dad had a three year maintenance plan to paint the whole bungalow outside to make sure that it always was in a good condition. He had a brilliant relationship with all the neighbours always willing to help out with anything he would always say just knock the door and I will help if I can.
The property
I myself moved to Sully nearly 5 years ago and absolutely love the slowed down vibes of living in a village. I will often go for an early morning run along the coastal path taking in the amazing sea views that Sully has to offer. Having local convenience stores in the village is also an added bonus.
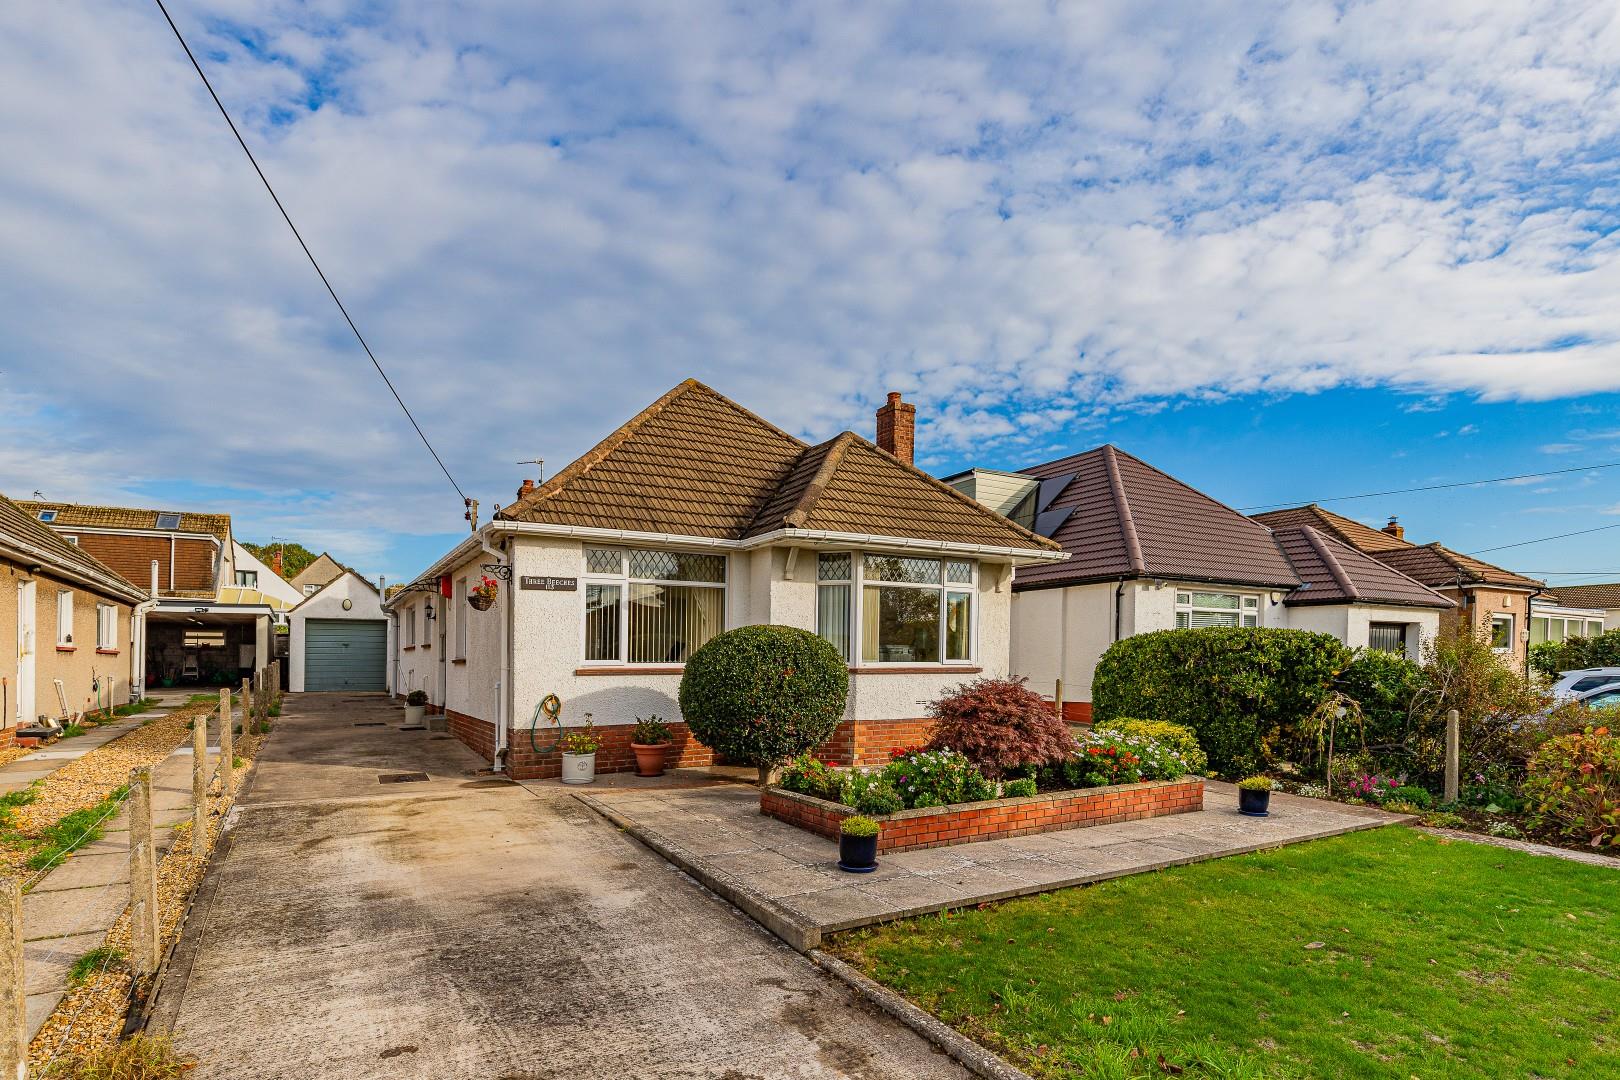
Jeffrey Ross are pleased to present for sale this immaculate detached bungalow. With no on-going chain. Located in the delightful coastal village of Sully. Nestled in-between the towns of Penarth & Barry.
Within the village a highly regarded Primary School plus a free bus takes the children to equally popular Stanwell Secondary School in Penarth.
Beautifully presented and spacious apportioned rooms. Briefly comprising porch, welcoming entrance hall - loft ladder to an incredibly large loft with height - perfect for redevelopment, lounge, dining room, kitchen, 3 generous bedrooms - wardrobes to all 3, stylishly appointed bathroom with rear lobby and second WC.
Complimented with upvc double glazing and gas central heating. The large loft has been boarded to provide exceptional storage or superb room to convert.
Both front and rear generous gardens have been immaculately tended and lovingly cultivated over the years. Boasting a derive capable of parking 6 cars or more plus single garage with an attached laundry room or home office.
Viewing highly recommended.
Key features
- Detached Bungalow of Good Proportions
- 3 Bedrooms - Wardrobes To Each
- 2 Large Living Rooms
- Extensively Fitted Modern Kitchen
- Modern Bathroom
- Long Drive - Parking For 6 Cars
- Single Garage
- Immaculate Well Tended Gardens
- No On-Going Chain
- Great Village Location
Gallery
Inside the property
Explore this property
- Property type
- Bungalow - Detached
- Tenure
- Freehold
- Council tax
- Band F · about £3,223 a year
- EPC rating
- 67 (potential 76)
- Bedrooms
- 3
- Bathrooms
- 1
- Reception rooms
- 2
- Internal area
- 1,119 sq ft
Council tax is an estimate for 2026/27, worked out from the statutory band proportions and Vale of Glamorgan Council's average band D — about £269 a month. A community or parish precept can lift it a little. Check with Vale of Glamorgan Council. Tenure and council tax band to be confirmed by your legal adviser.
- Porch Tiled floor, meter cupboard.
- Entrance Hall Spacious and welcoming entrance hall leading to all rooms plus access to the loft, beautifully restored original Herringbone oak block flooring, telephone point, built in generous cloaks cupboard.
- Lounge 5.54m into bay x 338.33m Spacious main living room, bay window to the front with 2 Octagonal stained glass windows to the side, TV point.
- Dining Room 3.76m x 3.61m Side window plus French doors looking into and leading into the rear garden, on entry small side window with stained glass looking into the kitchen.
- Kitchen 4.47m x 2.87m Fitted with an extensive range of modern wall and base units in white with round edge worktops and inset stainless steel sink & drainer with mixer tap and tiled splash backs, built in double oven, 4 ring gas hob & cooker hood, space for fridge and plumbed for washing machine, window to side, double doors to an airing cupboard housing the hot water tank.
- Utility Some fitted wall cupboards, wall mounted gas boiler, window to rear with door to the garden.
- Cloakroom/WC Close coupled wc, tiling to all walls, window to side.
- Bedroom 1 4.52m x 2.92m Generous master double bedroom, windows to front and side, fitted bedroom suite comprising 2 double wardrobes plus side bed cabinets, drawer unit/dressing table plus vanity unit with inset wash hand basin.
- Bedroom 2 3.43m x 2.59m Double bedroom, window to side, built in double wardrobe with matching drawers.
- Bedroom 3 3.07m x 2.59m Generous bedroom, window to side, fitted double wardrobe plus matching drawers.
- Bathroom Stylishly appointed white suite comprising a panel bath with shower over, pedestal wash hand basin and close coupled wc, fully tiled and tiled floor, heated chrome towel rail, window to side.
- Garden Deep front garden with established neatly manicured shrubs, paved, outside water supply, exterior lighting, side drive allowing of road parking for up to 6 cars and leading to the garage, wrought iron gate leading into the rear garden.
Enclosed rear garden - abundance of well cultivated shrubs and side hedgerow, outside tap and exterior lighting, small lawn at the rear of the garage. - Garage 5.11m x 2.69m Single garage, up & over door allowing access, light & power, storage within the roof, 2 side windows.
- Laundry Room 2.67m x 1.91m Fitted range of base units with round edge worktops, space for tumble drier, light & power, window to rear.
- Information We believe the property is Freehold.
Council Banding - Band F £3,180.82 (2026-2027)
South Road, Sully, Open in Maps
The market in Sully
- On the market with us
- 11
- Median asking price
- £365,000
- Median price per sq ft
- £359
- Available to rent
- 0
From the 11 properties Jeffrey Ross currently has for sale in Sully. It is our own stock, not the whole market — the market figures are below.
The whole market in Sully
110 sales · every home sold in CF64 5 in the twelve months to April 2026 · source: HM Land Registry Price Paid Data
- Median sold price
- £427,500
- Change on the year, like for like
- +13.5%
- Homes sold
- 110
55% detached, 22% semi-detached
Every home sold in CF64 5 in the twelve months to April 2026, not only ours. The change compares each kind of home against its own kind a year earlier — detached against detached, flats against flats — because a median follows what happened to sell as much as what it is worth. Contains HM Land Registry data © Crown copyright and database right, licensed under the Open Government Licence v3.0. Sales take about three months to reach the register.
Mortgages & protection
A repayment estimate only. Change any of it and see what it does — then let Grosvenor May tell you what you can actually borrow.
Your home may be repossessed if you do not keep up repayments on your mortgage.
Come and see it for yourself
Our Penarth team can arrange a private viewing, usually within days.
Schools
What’s nearby
Primary
- Sully Primary School
- Palmerston Primary School
- St. Joseph's RC Primary School
Secondary
- St Richard Gwyn Catholic High School
- Stanwell School
- St Cyres Comprehensive School
Straight-line distance to the nearest schools — not a catchment area. Catchment is set by the council and can put a nearer school out of reach and a further one in. Check the address on the Vale of Glamorgan’s own lookup, using CF64 5SP.
Check the catchmentGet Information about Schools (England) and Welsh Government address list of schools. Coordinates from postcodes.io. Contains public sector information licensed under the Open Government Licence v3.0.
Arrange a viewing
See it for yourself
Viewings run to 5.30pm on weekdays and 3pm on Saturday. Tell us when suits and the Penarth team will confirm by phone.
Later viewings can often be arranged on request, depending on the property.
South Road, Sully, · ref 34267222