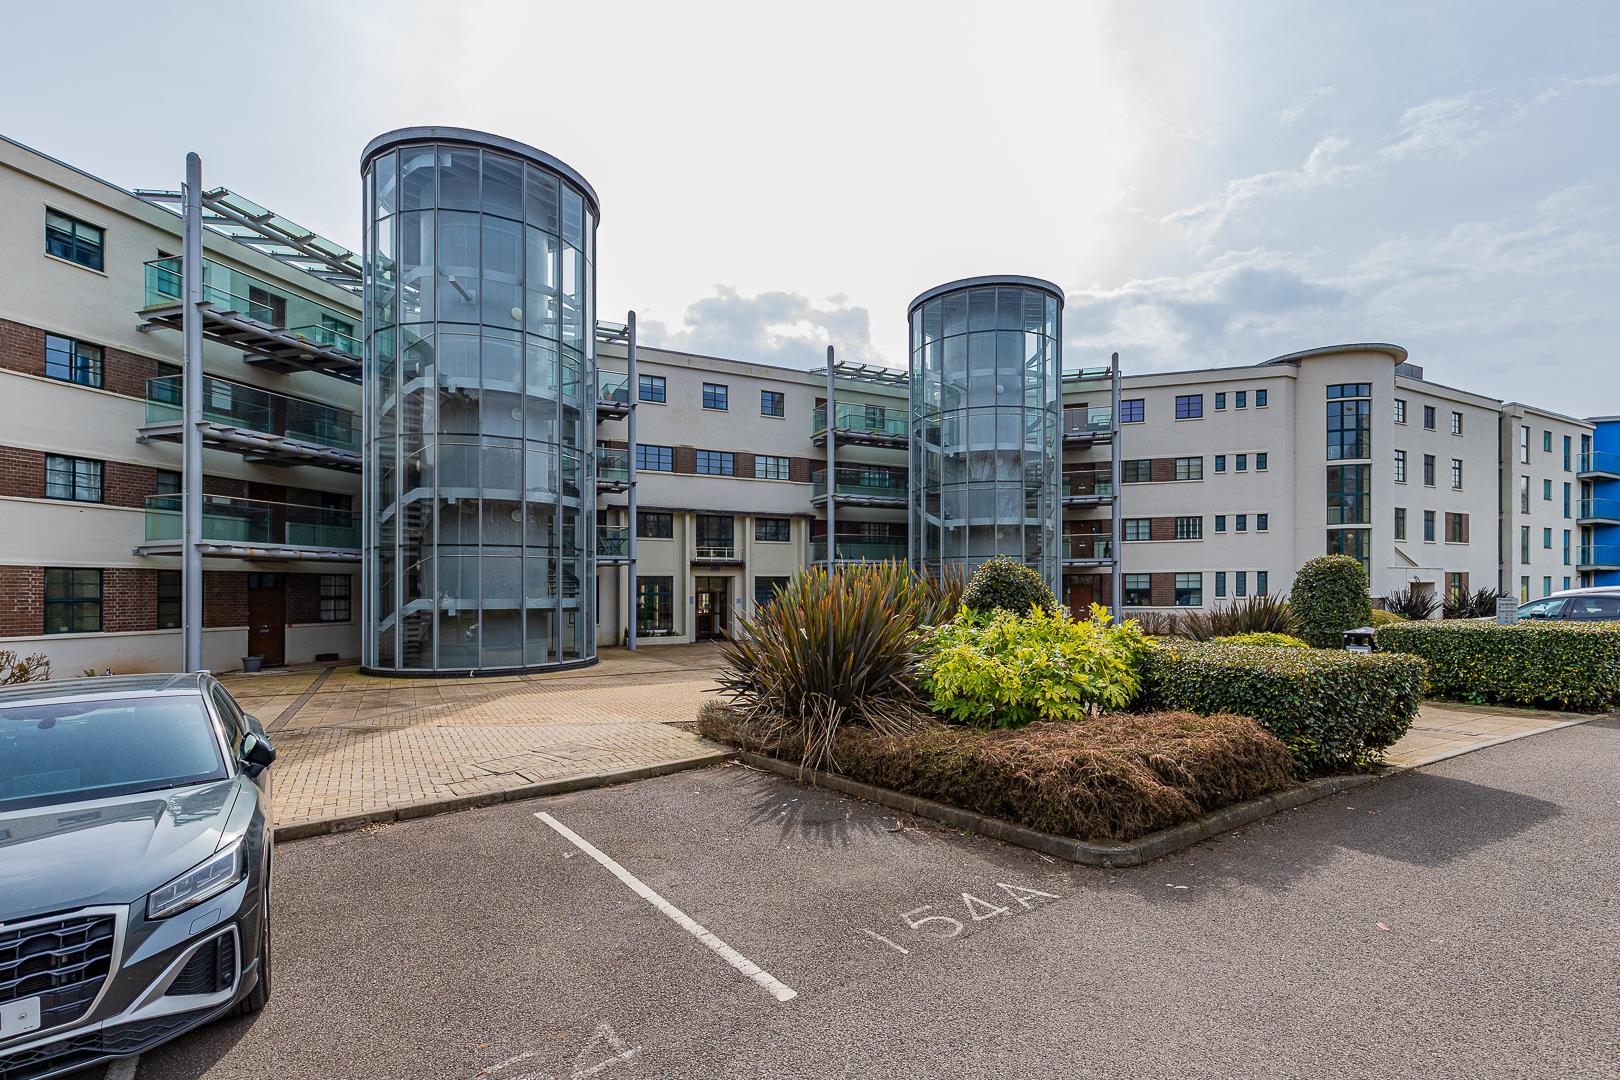
Hayes Road
Sully, Penarth, CF64 5QE
- Bedrooms
- 2
- Bathrooms
- 2
- Floor area
- 630 sq ft
- Receptions
- 1
- Tenure
- Leasehold
- EPC
- 82
The property
A popular gated development with concierge, leisure facilities and 2 allocated parking spaces.
A well presented first floor apartment set in this popular development of Hayes Point, Sully. This lovely development offers direct access to the beach, gated entry, on site concierge and a wealth of leisure activities to include Gym, Sauna, Swimming Pool and Tennis Courts. The apartment comprises entrance hall, two double bedrooms, large lounge/diner, kitchen with integrated appliances, bathroom with shower and en-suite to master bedroom. Also offered with the apartment is a decked area to the front with views over the woodlands, and the lounge has views onto the communal gardens. Parking for 2 cars plus visitors parking.
Key features
- 2 Double Bedrooms
- 2 Bathrooms
- 2 Parking Spaces
- On site Gym and Swimming Pool
Gallery
Inside the property
Explore this property
- Property type
- Flat/Apartment
- Tenure
- Leasehold
- Lease remaining
- 975 years
- Service charge
- £4,475 a year
- Ground rent
- £150
- Lease/Service Charge Information
- The lease remaining is 975 years with a ground rent of £150 and the service charge is £4,483 per annum which includes maintenance of the common areas, swimming pool and gymnasium. · Council Band - Band E £2,691.47 (2026-2027)
- Council tax
- Band E · about £2,727 a year
- EPC rating
- 82 (potential 87)
- Bedrooms
- 2
- Bathrooms
- 2
- Reception rooms
- 1
- Internal area
- 630 sq ft
Council tax is an estimate for 2026/27, worked out from the statutory band proportions and Vale of Glamorgan Council's average band D — about £227 a month. A community or parish precept can lift it a little. Check with Vale of Glamorgan Council. Tenure and council tax band to be confirmed by your legal adviser.
- Hallway Entered via private access, storage cupboard, engineered wood flooring and doors to the two bedrooms, lounge diner and family bathroom.
- Lounge/Diner 6.96m max x 4.90m Engineered wood flooring continued from hallway, three double glazed windows to the South elevation, space fro lounge and dining and open plan with kitchen.
- Kitchen A range of modern wall, base and drawer units to include fridge freezer, electric oven and hob, chimney extractor fan, washing machine, microwave oven and dishwasher.
- Bedroom One 4.58m x 3.98m Master bedroom with double glazed windows to the front elevation, fitted wardrobes, engineered wood flooring and en-suite shower room.
- Ensuite Shower cubicle, close coupled WC, wash hand basin and stylish wall and floor tiling.
- Bedroom 3.98m x 3.18m Double bedroom with engineered wood flooring, double glazed windows and fitted wardrobes.
- Family Bathroom Stylish wall and floor tiling, bath with overhead shower, close couple WC, wash hand basin and wall mounted bathroom cabinet,
- Outside Two allocated parking spaces plus visitors parking.
- Council Tax Band E
The market in Sully
- On the market with us
- 11
- Median asking price
- £365,000
- Median price per sq ft
- £359
- Available to rent
- 0
From the 11 properties Jeffrey Ross currently has for sale in Sully. It is our own stock, not the whole market — the market figures are below.
The whole market in Sully
110 sales · every home sold in CF64 5 in the twelve months to April 2026 · source: HM Land Registry Price Paid Data
- Median sold price
- £427,500
- Change on the year, like for like
- +13.5%
- Homes sold
- 110
55% detached, 22% semi-detached
Every home sold in CF64 5 in the twelve months to April 2026, not only ours. The change compares each kind of home against its own kind a year earlier — detached against detached, flats against flats — because a median follows what happened to sell as much as what it is worth. Contains HM Land Registry data © Crown copyright and database right, licensed under the Open Government Licence v3.0. Sales take about three months to reach the register.
Mortgages & protection
A repayment estimate only. Change any of it and see what it does — then let Grosvenor May tell you what you can actually borrow.
Your home may be repossessed if you do not keep up repayments on your mortgage.
Come and see it for yourself
Our Penarth team can arrange a private viewing, usually within days.
Arrange a viewing
See it for yourself
Viewings run to 5.30pm on weekdays and 3pm on Saturday. Tell us when suits and the Penarth team will confirm by phone.
Later viewings can often be arranged on request, depending on the property.
Hayes Road, Sully, Penarth · ref 34497933