Buy
Property for sale
Everything we have on the market right now across Cardiff, the Vale and Bristol.
542 properties
Get sale alerts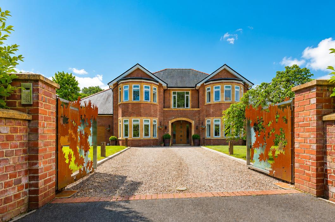
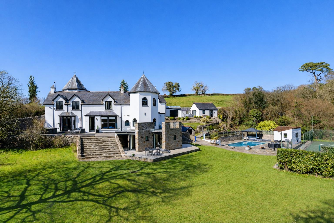
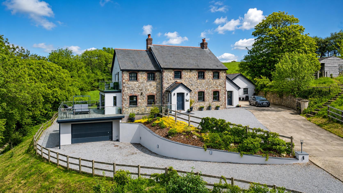
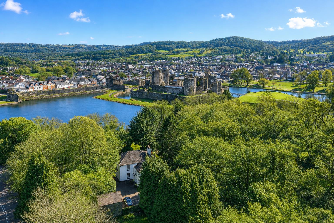
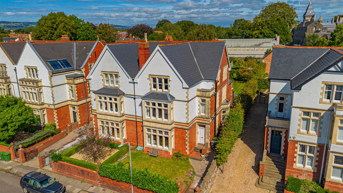
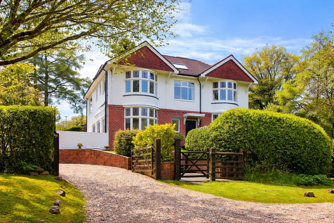
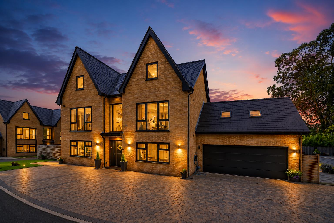
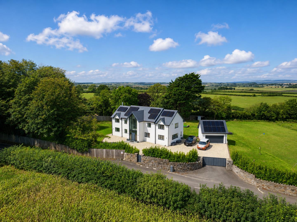
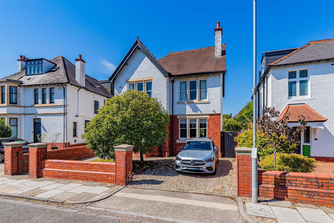
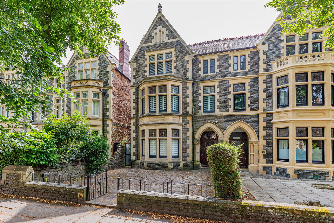
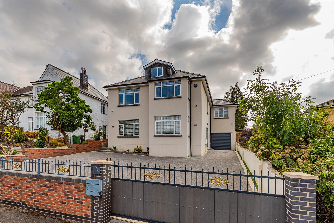
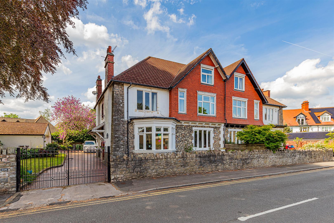
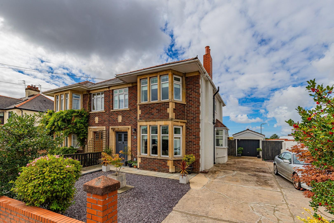
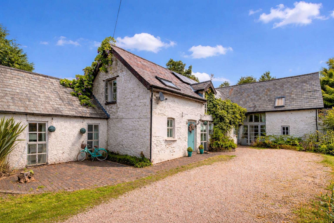
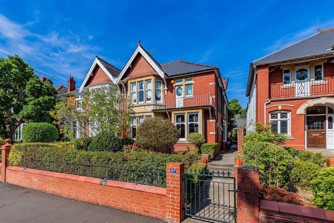
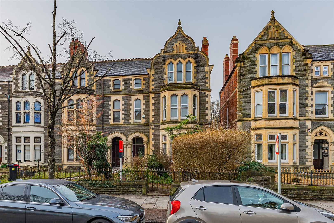
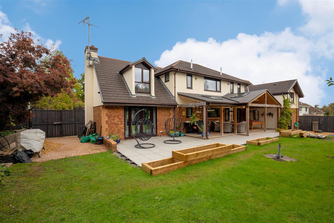
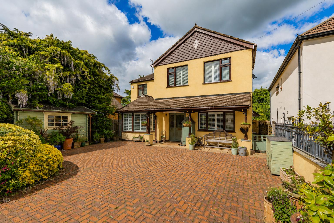
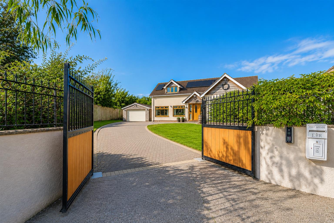
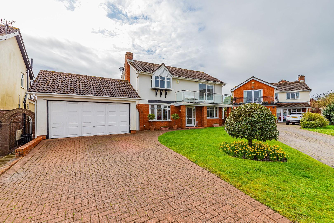
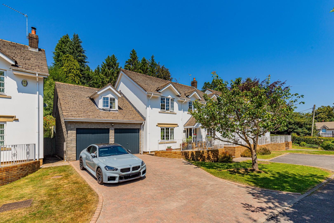
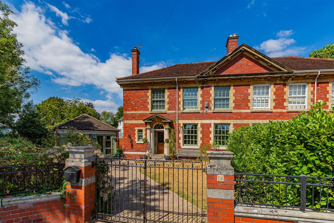
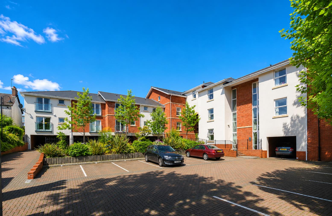
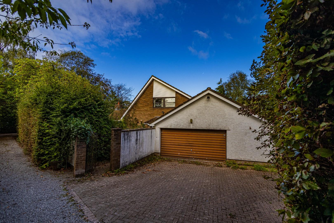
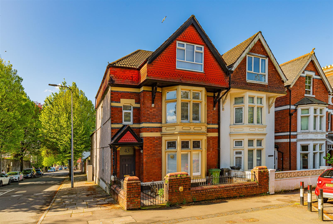
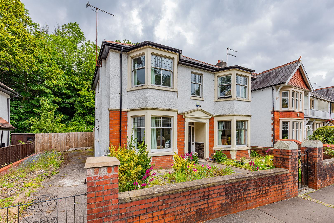
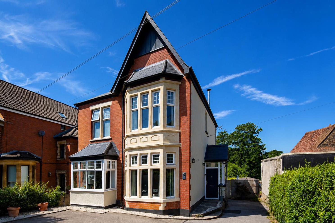
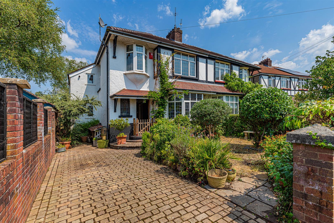
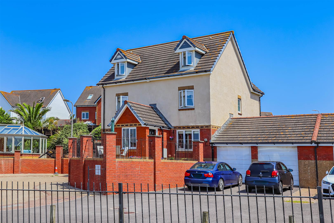
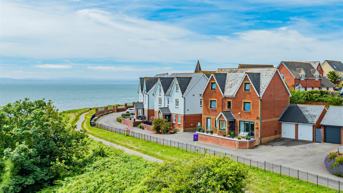
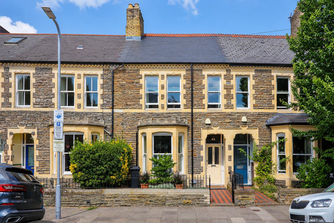
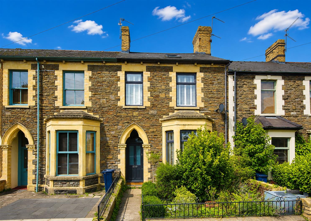
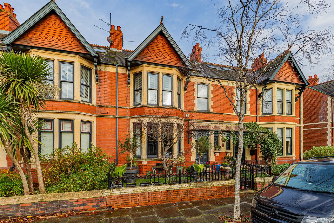
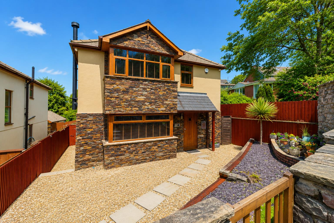
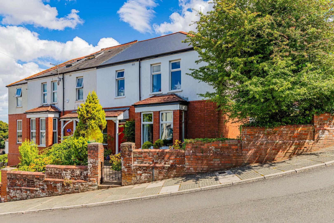
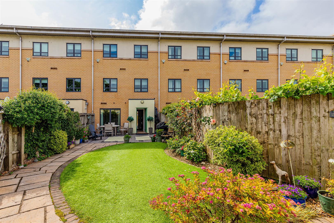
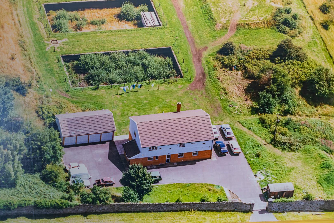
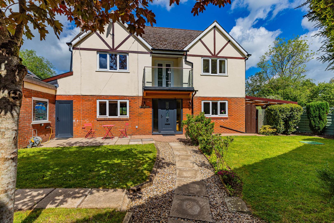
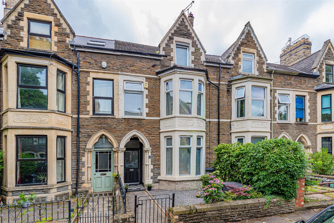
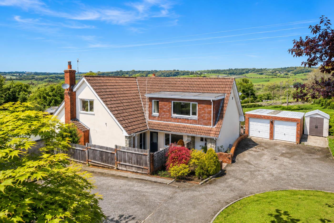
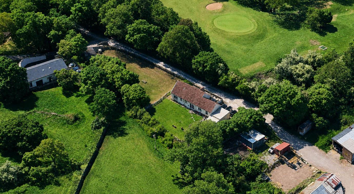
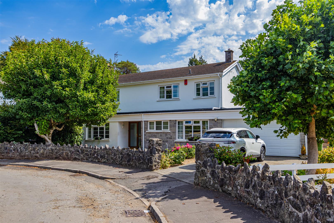
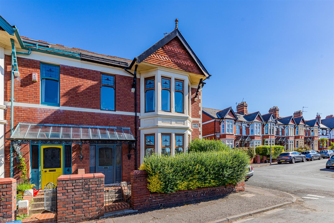
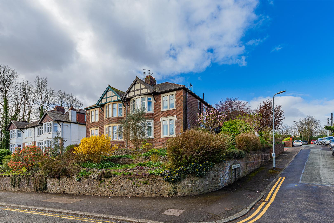
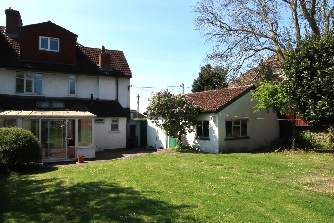
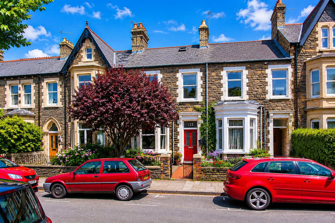
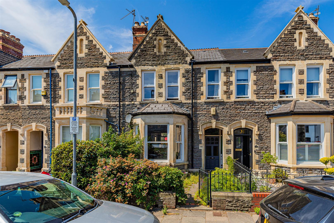
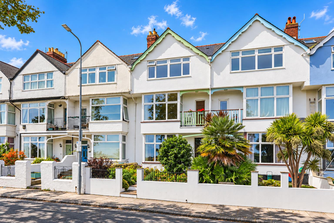
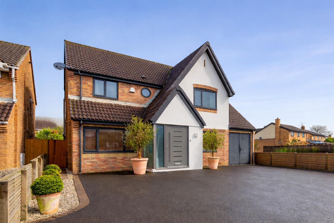
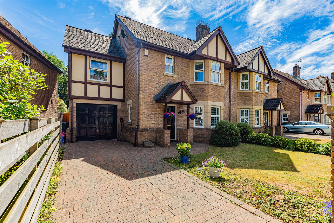
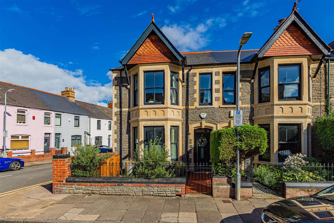
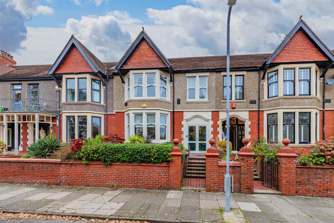
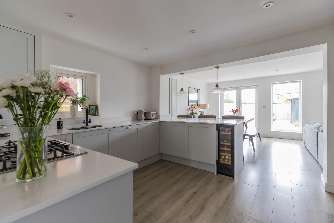
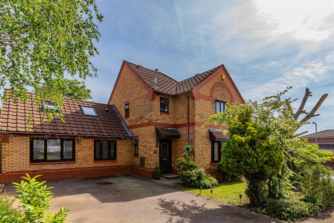
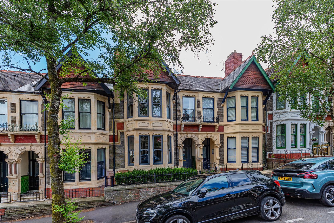
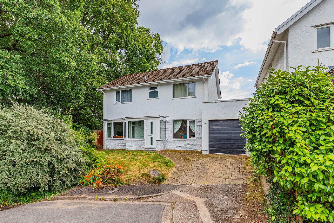
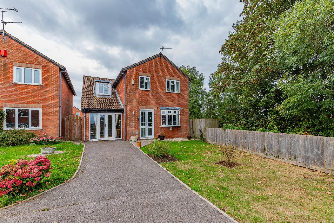
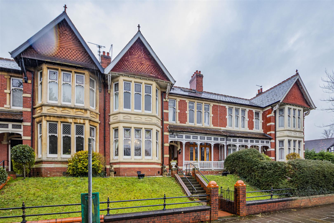
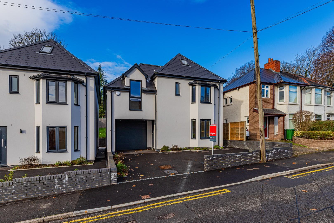
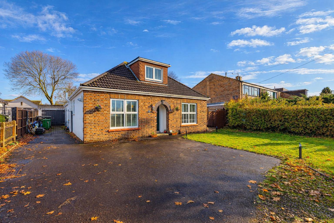
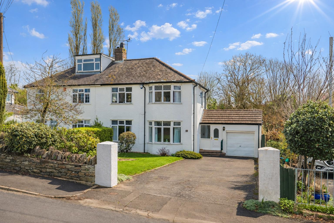
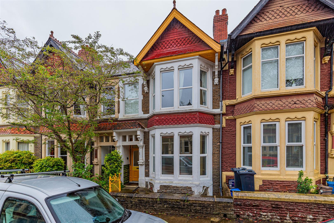
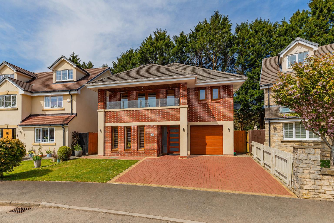
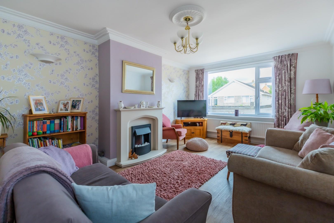
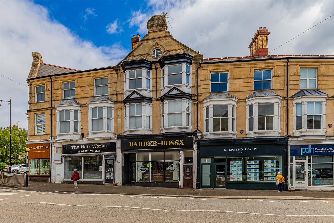
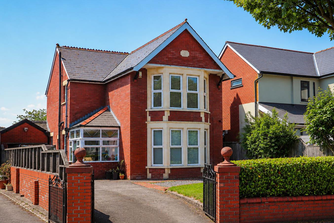
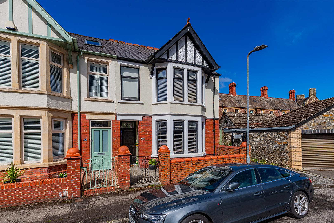
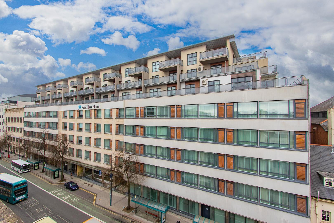
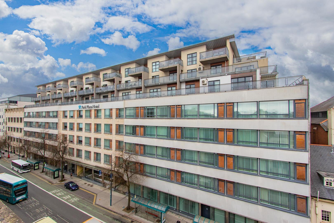
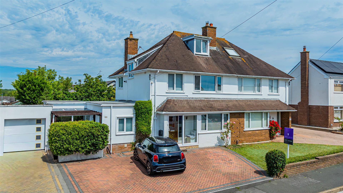
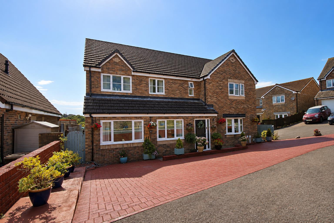
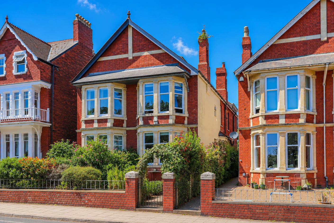
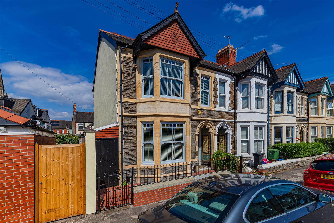
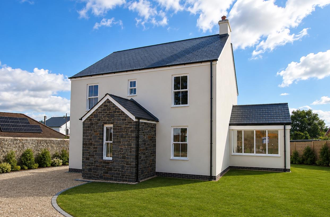
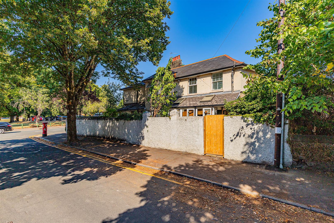
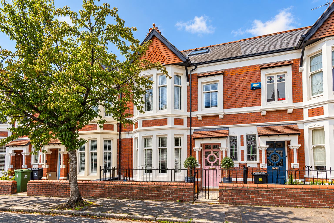
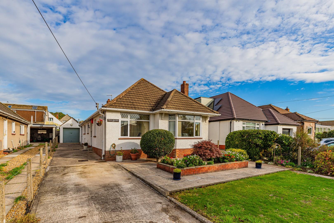
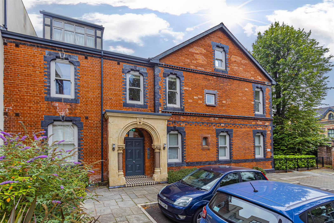
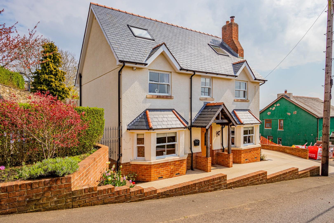
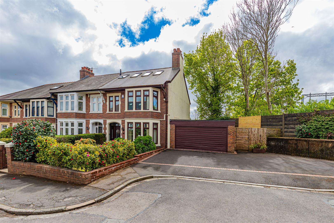
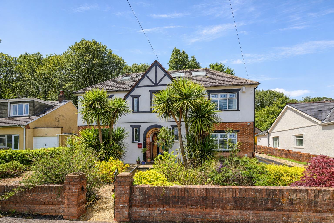
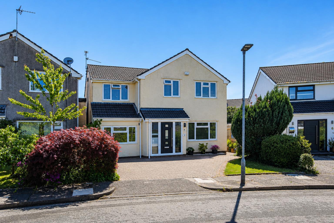
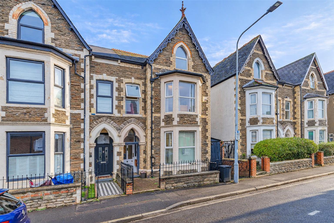
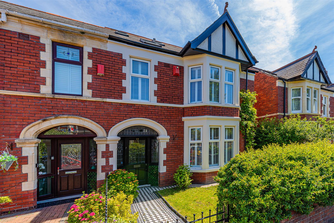
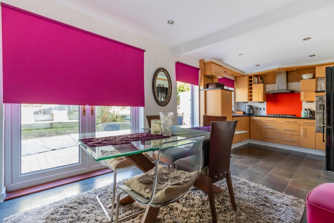
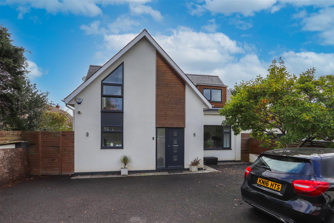
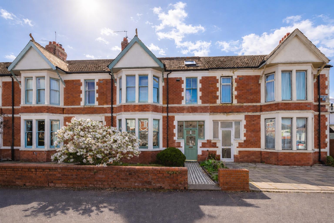
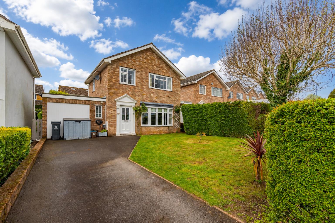
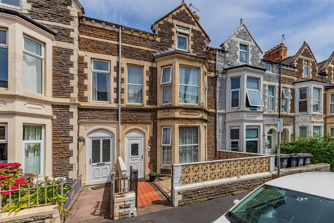
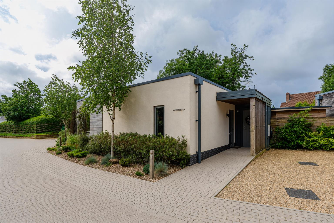
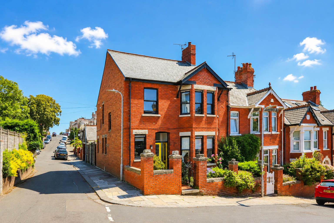
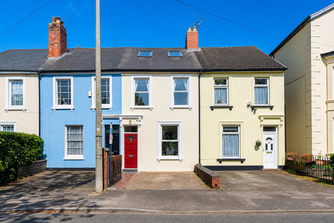
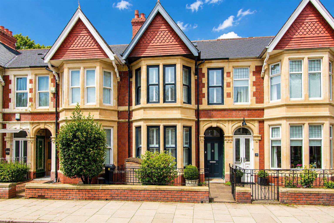
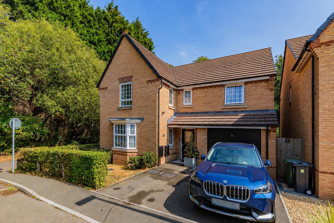
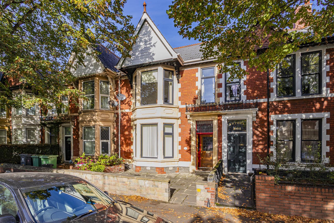
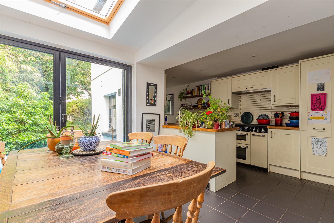
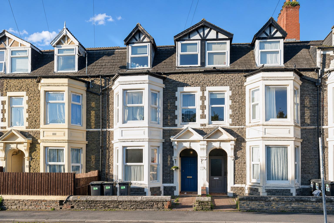
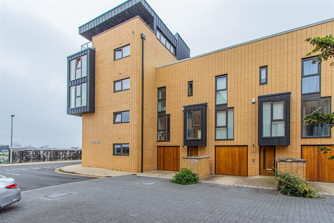
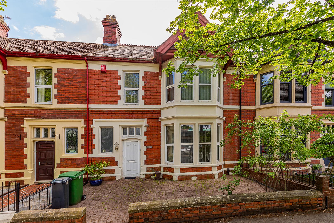
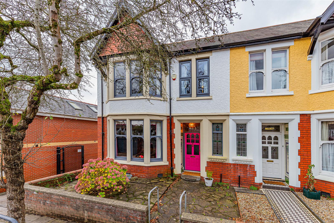
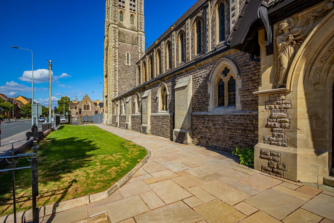
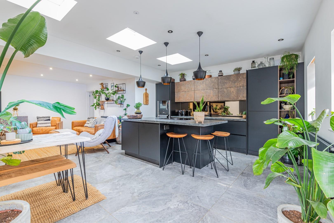
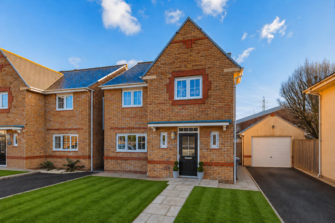
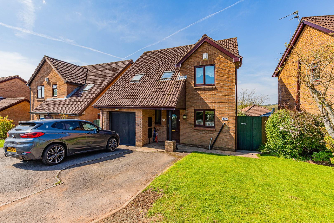
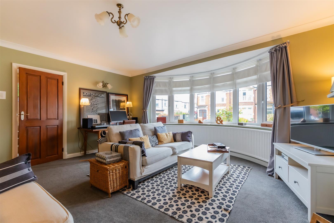
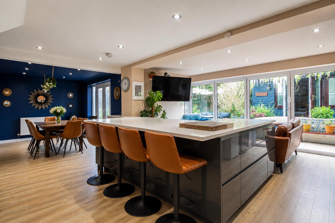
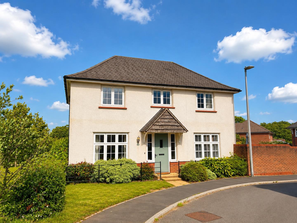
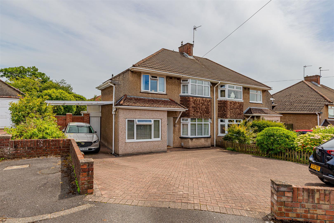
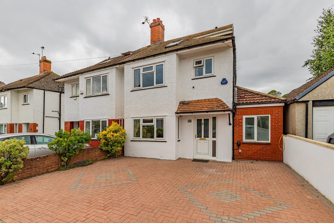
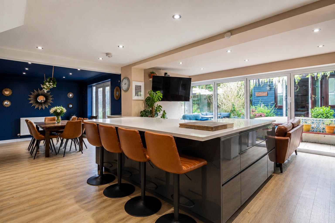
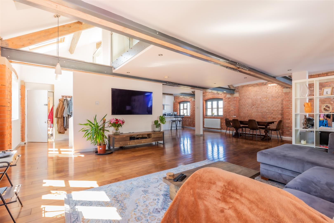
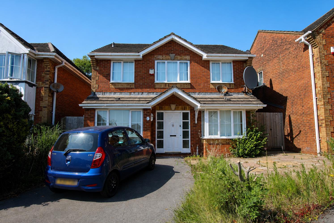
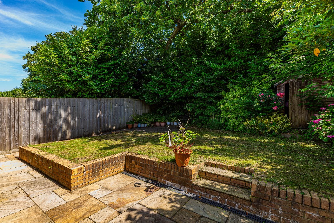
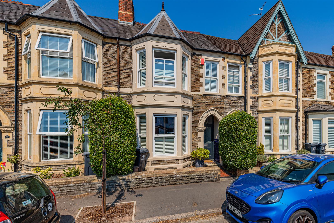
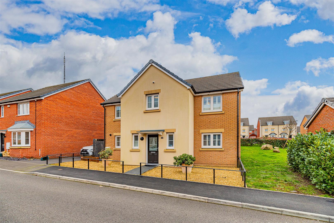
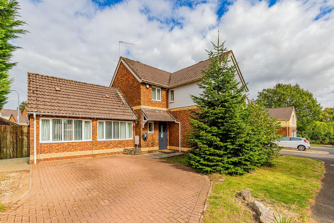
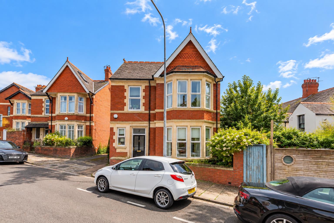
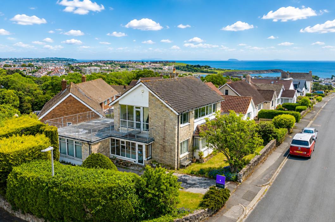
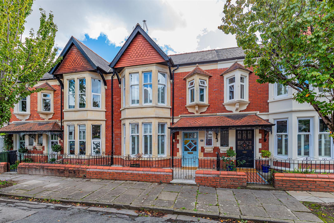
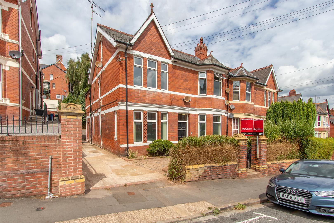
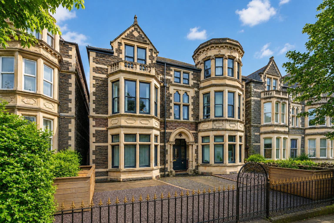
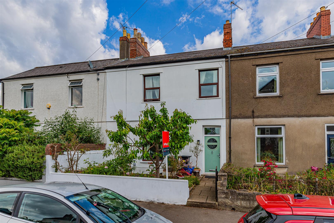
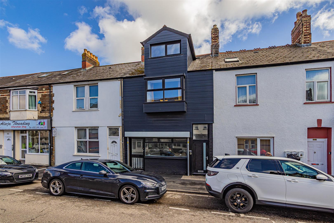
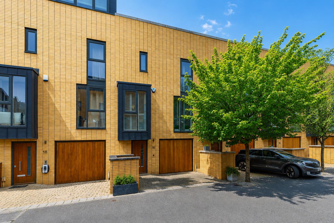
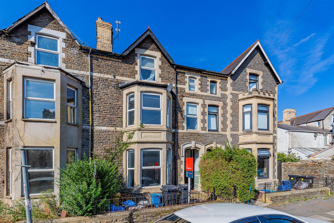
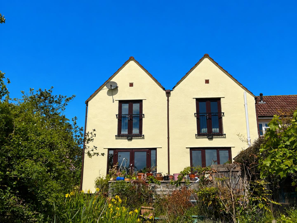
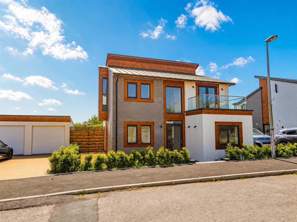
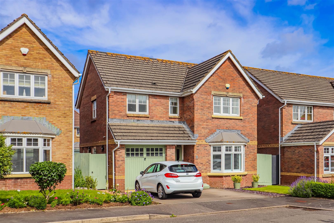
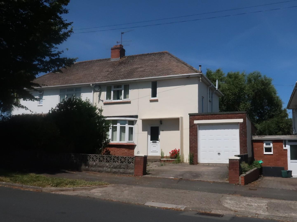
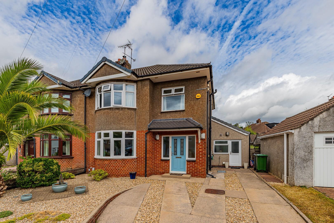
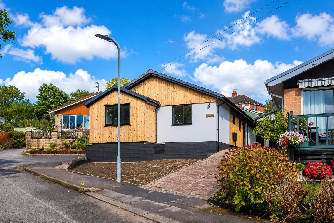
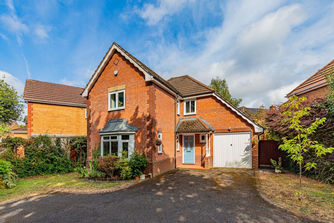
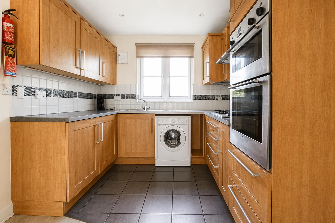
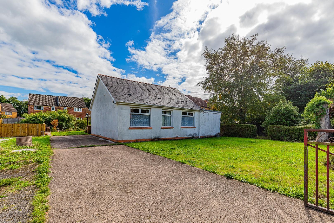
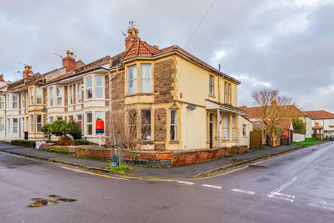
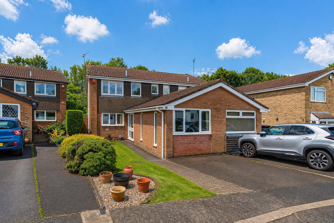
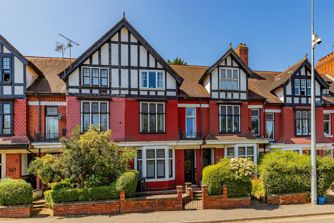
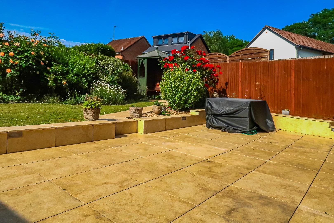
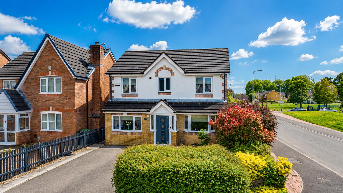
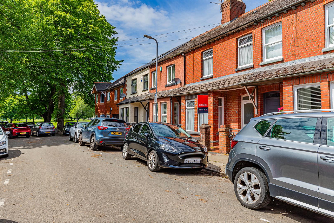
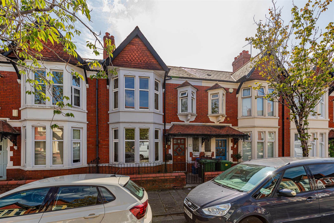
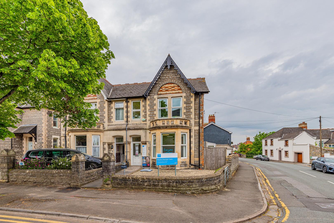
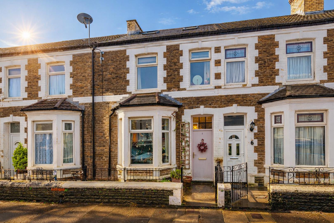
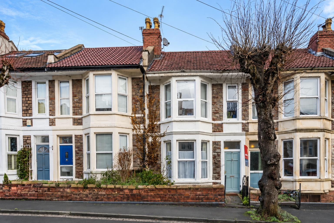
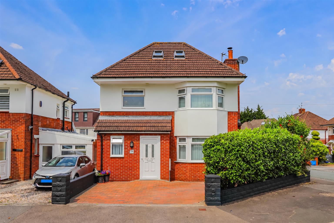
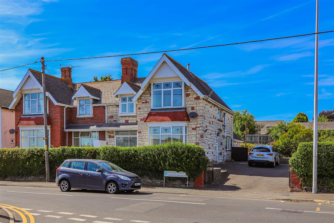
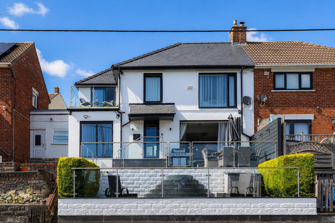
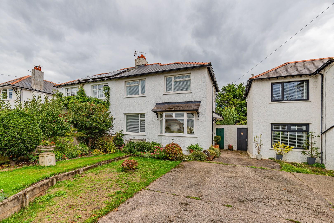
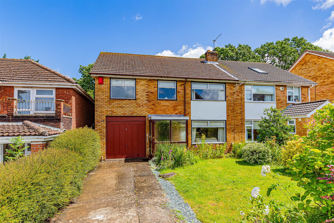
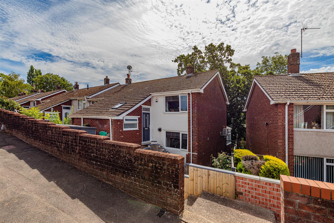
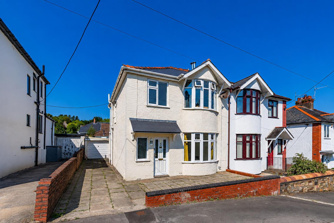
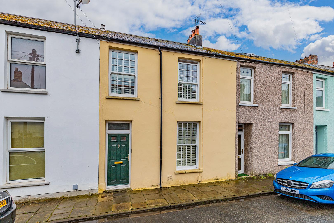
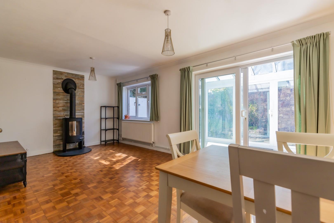
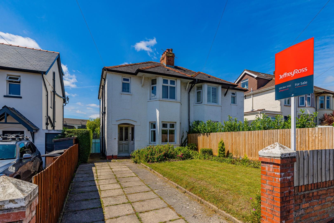
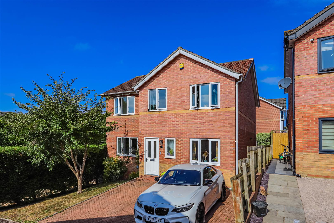
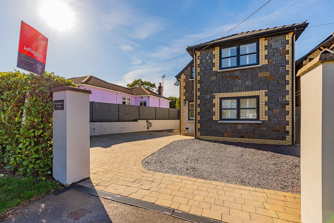
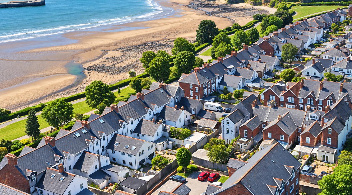
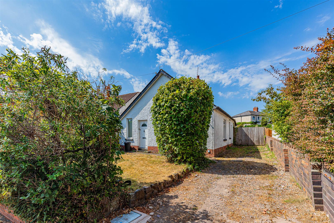
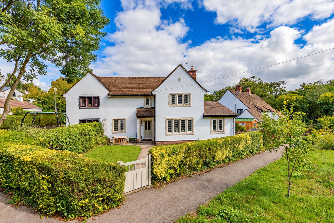
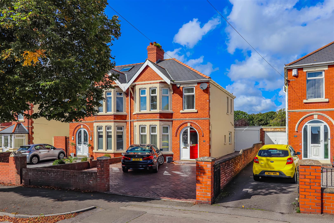
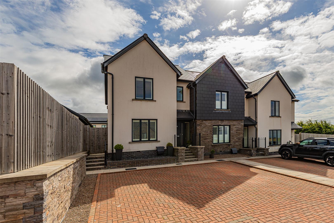
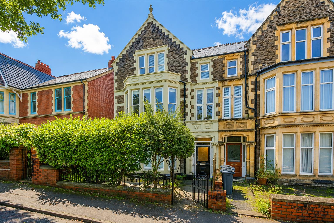
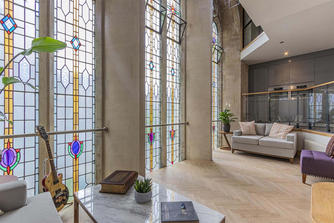
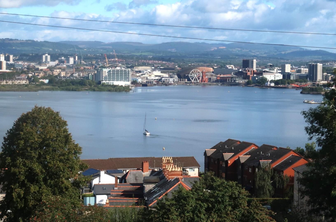
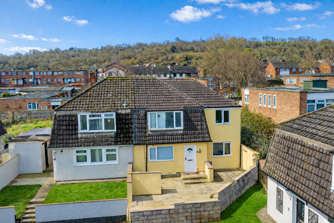
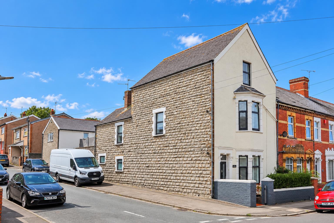
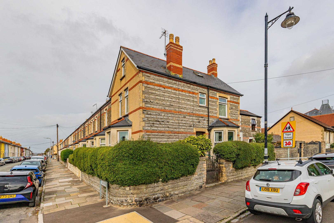
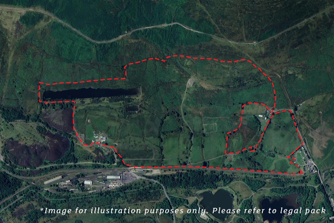
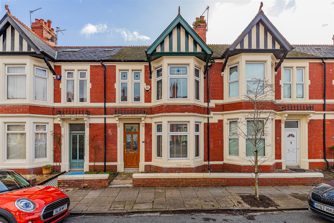
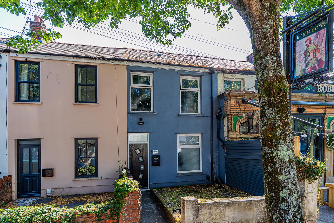
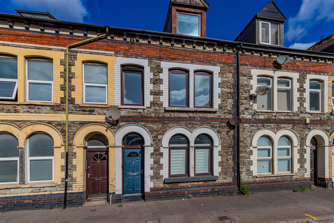
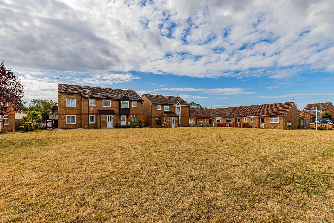
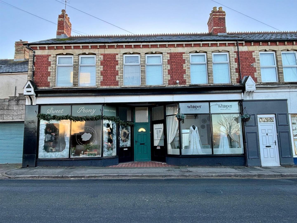
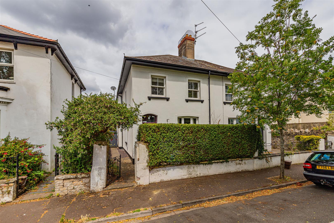
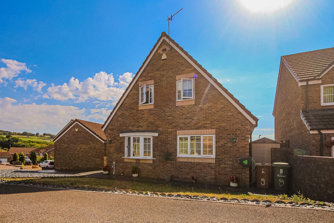
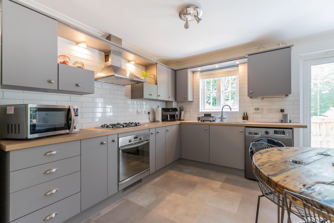
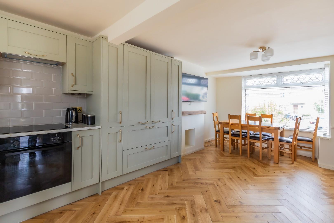
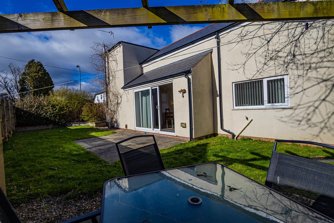
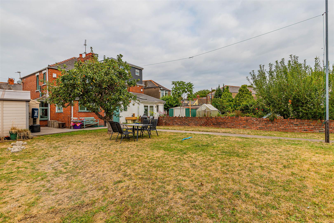
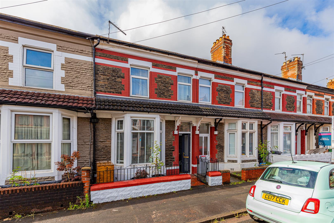
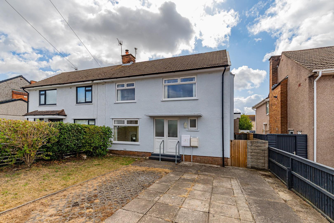
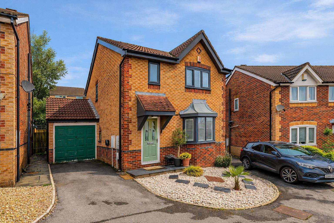
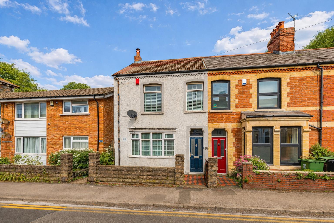
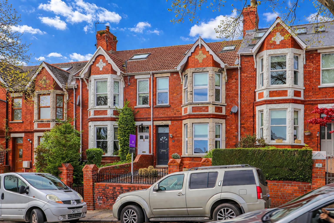
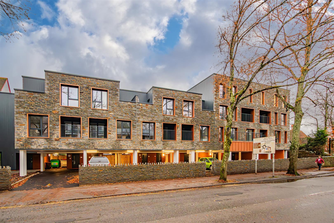
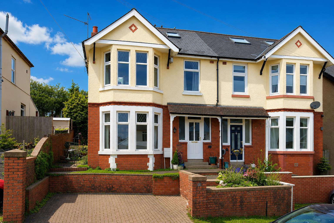
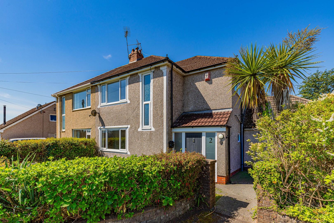
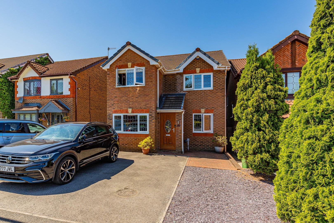
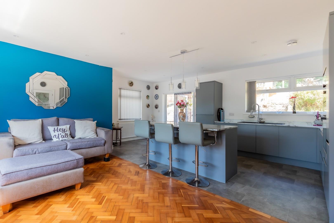
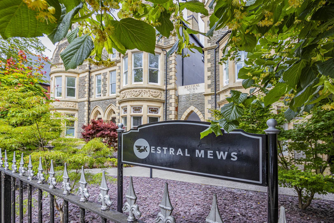
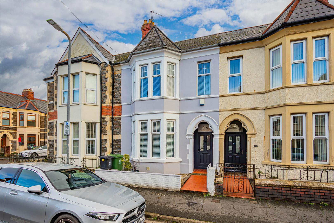
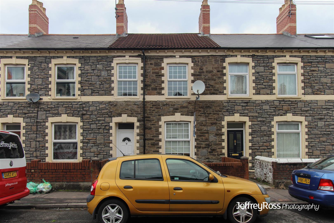
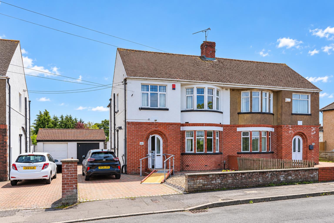
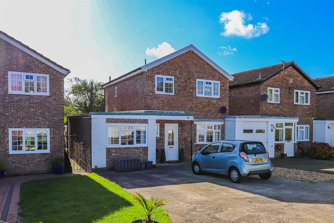
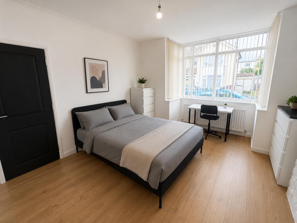
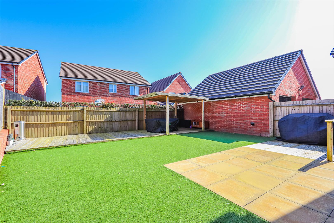
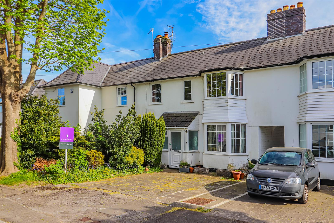
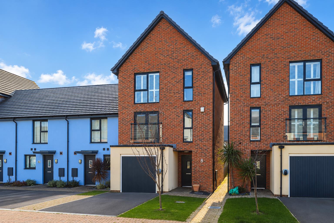
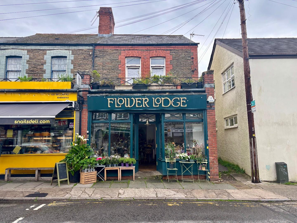
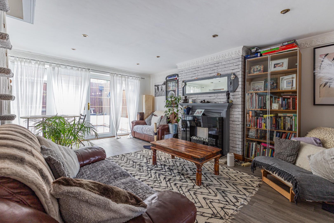
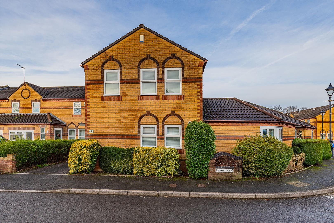
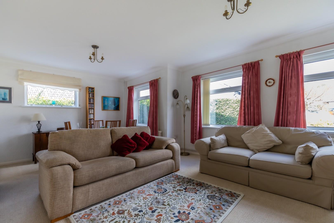
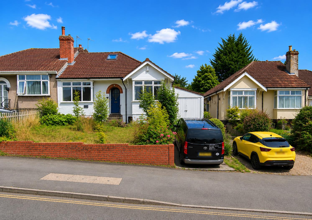
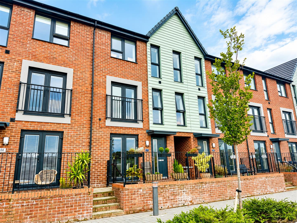
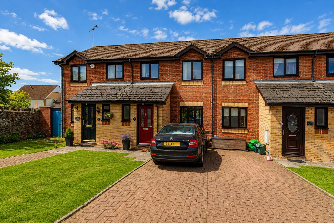
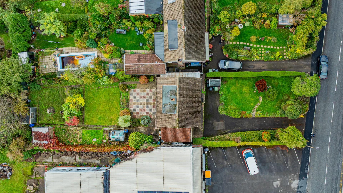
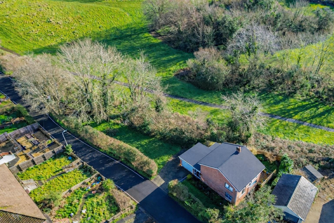
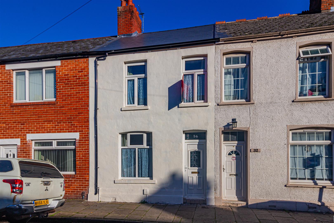
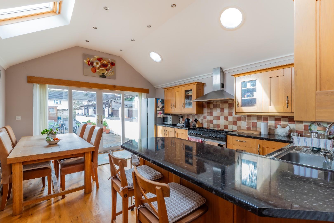
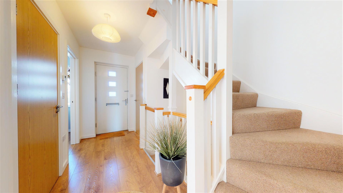
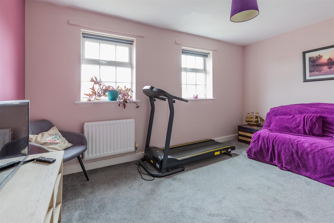
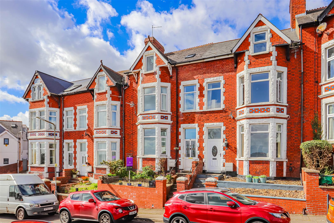
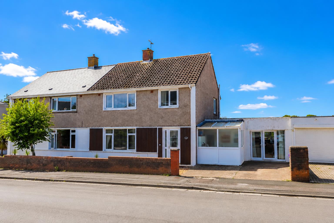
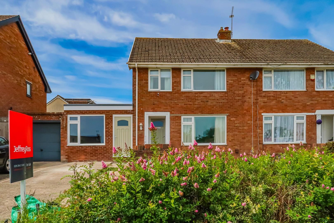
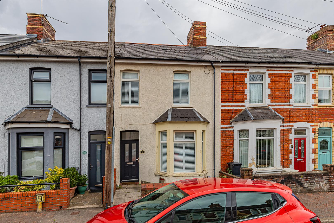
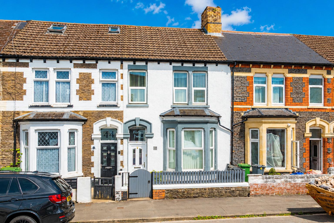
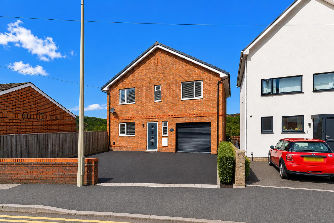
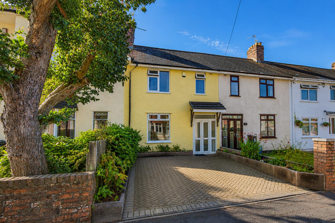
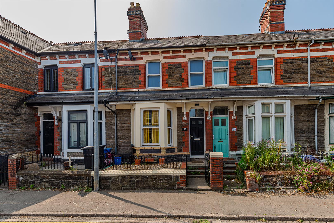
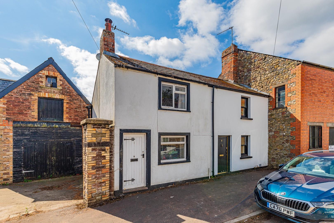
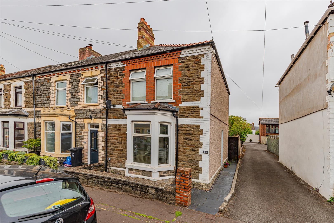
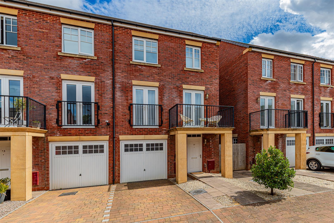
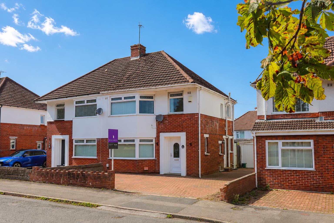
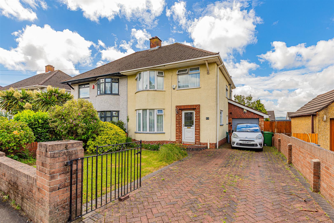
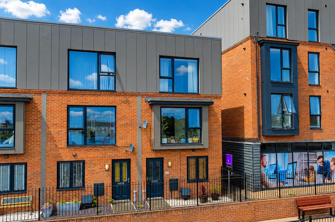
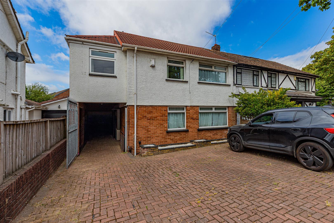
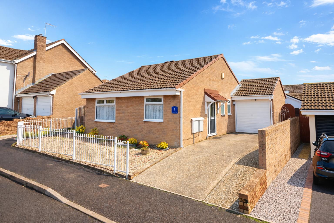
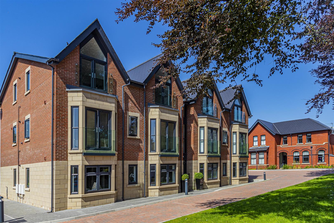
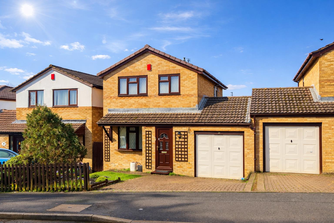
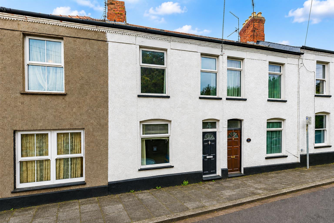
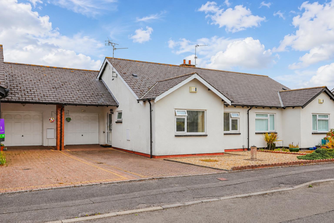
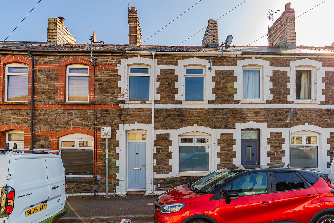
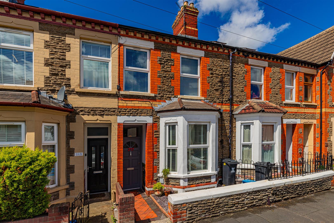
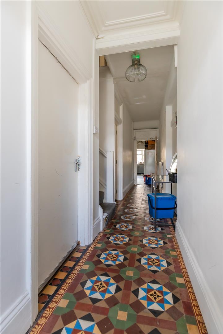
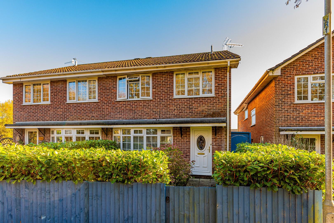
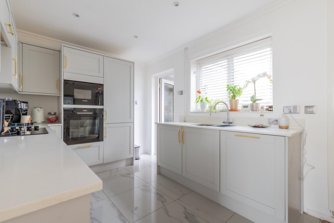
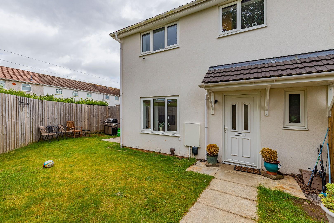
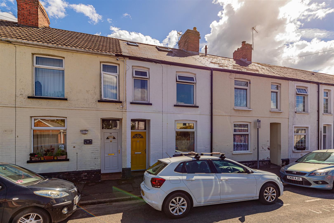
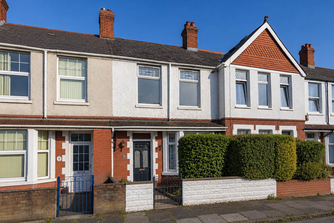
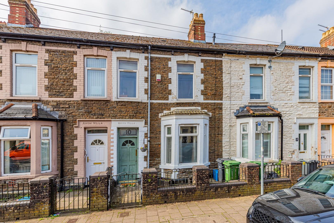
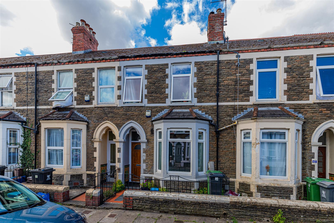
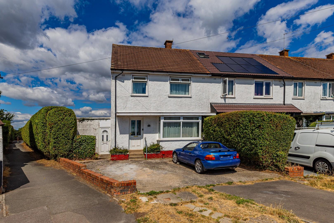
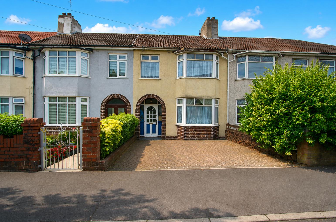
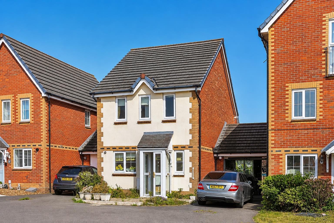
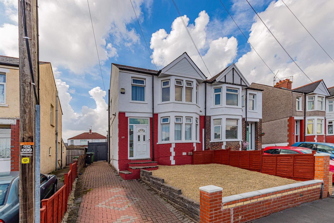
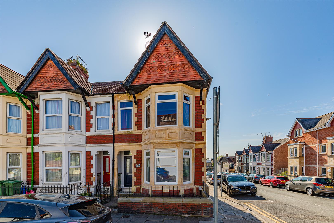
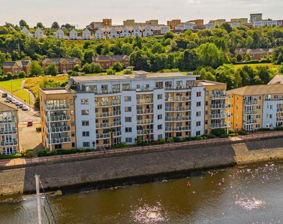
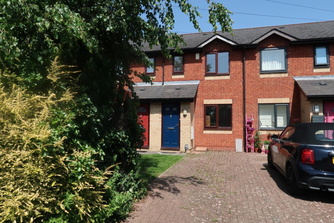
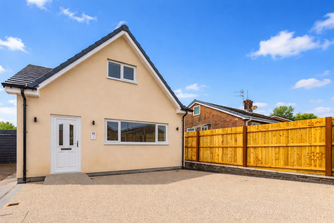
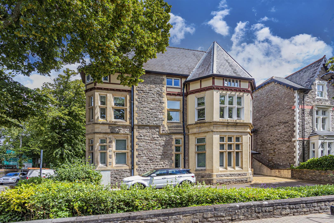
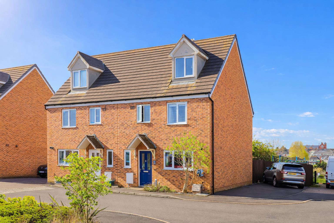
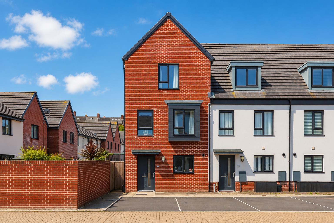
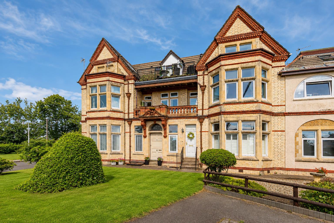
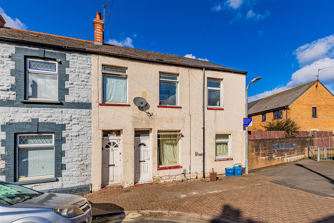
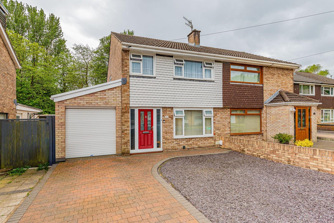
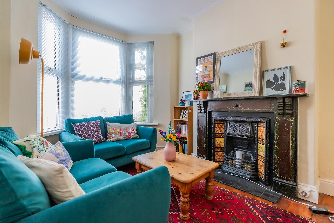
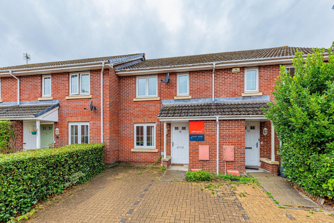
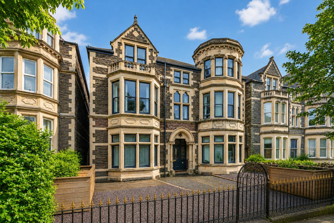
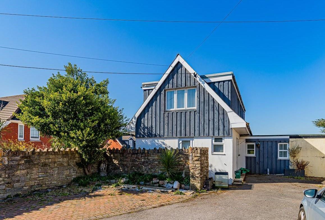
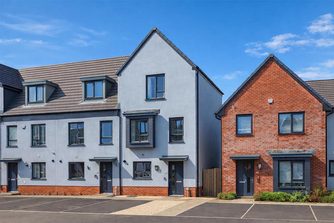
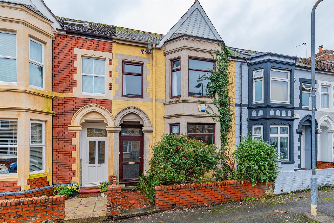
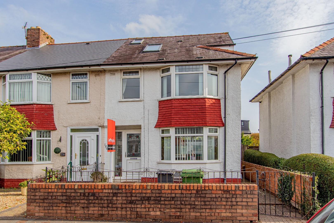
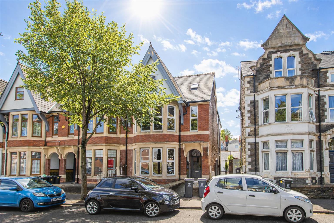
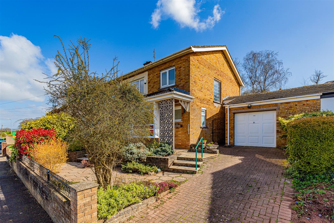
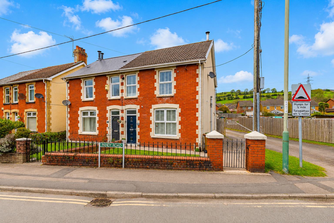
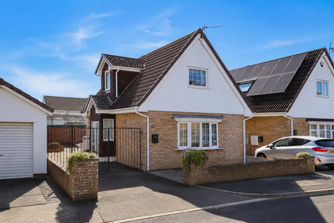
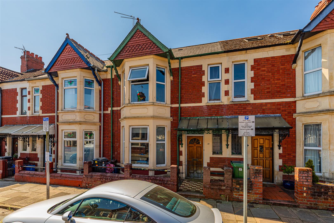
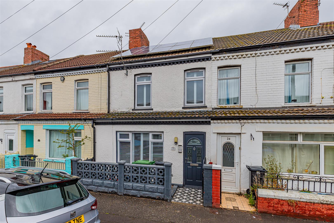
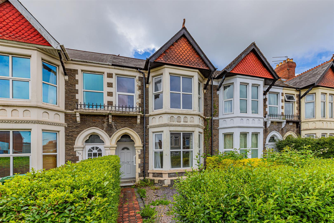
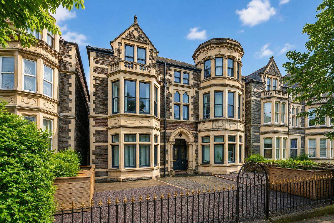
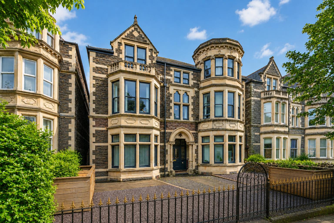
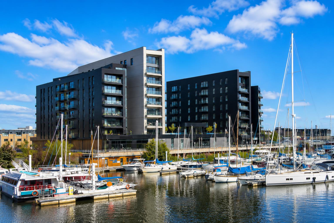
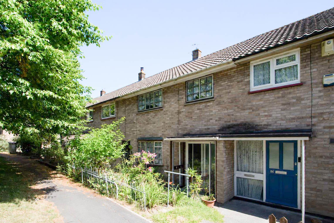
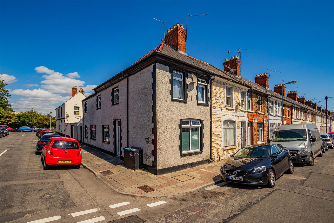
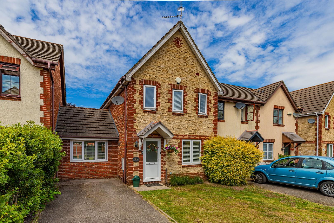
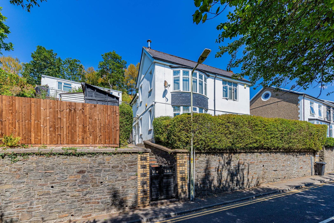
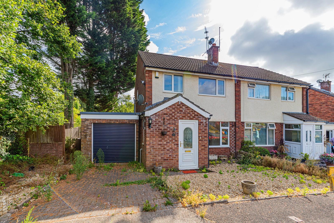
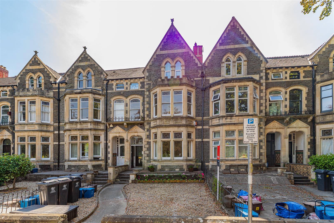
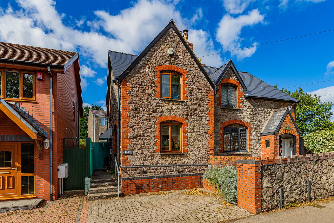
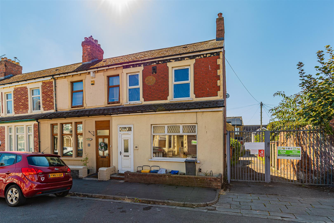
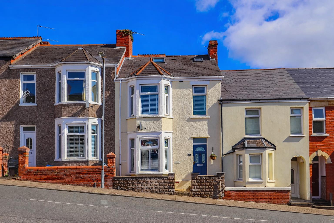
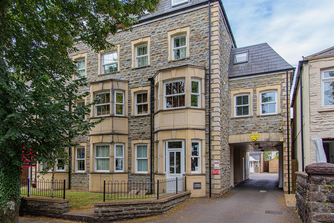
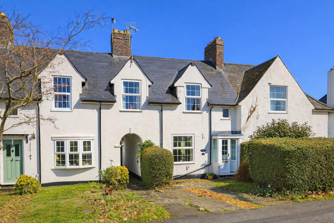
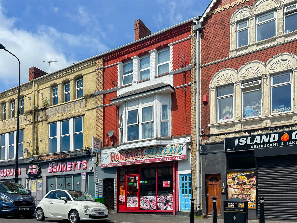
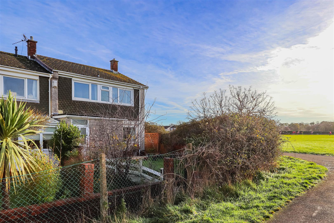
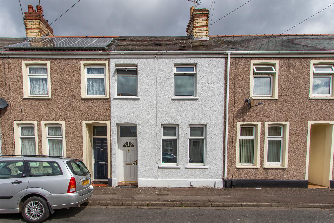
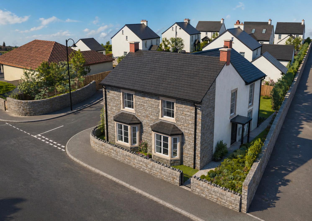
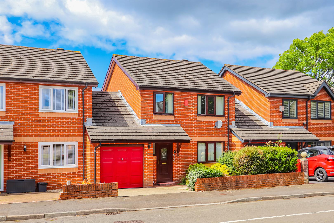
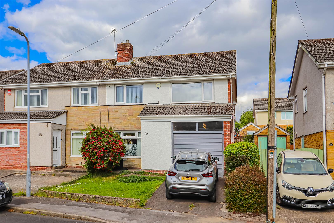
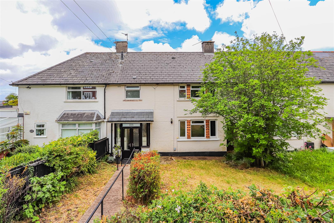
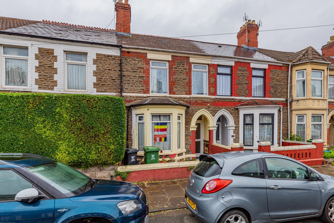
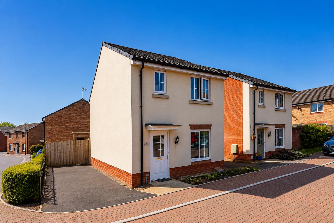

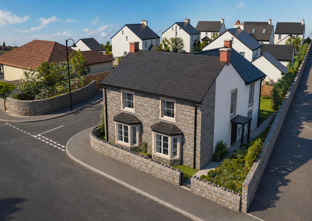
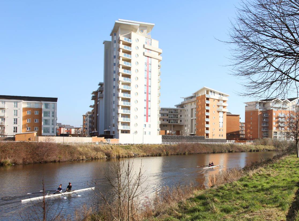
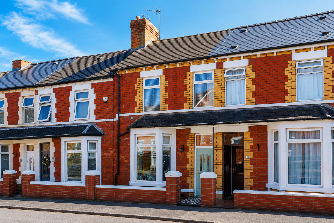
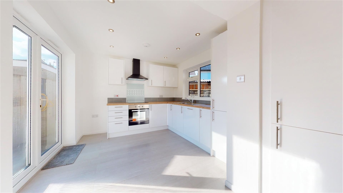
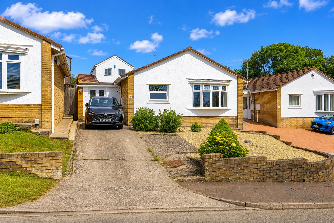
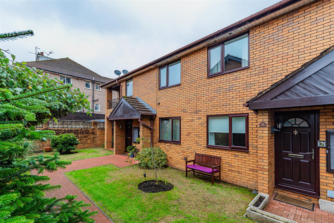
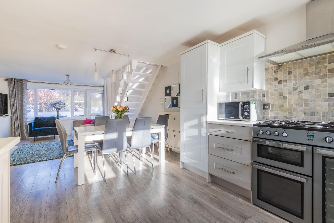
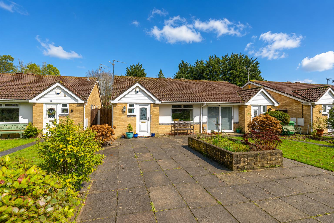
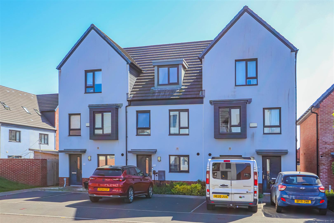
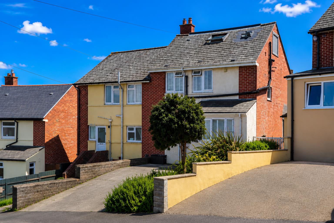
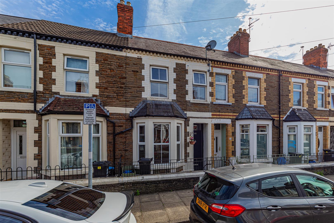
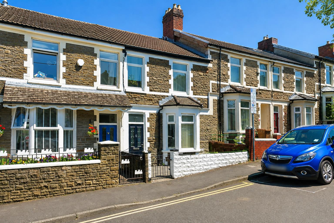
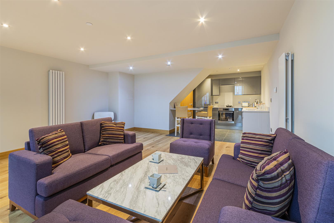
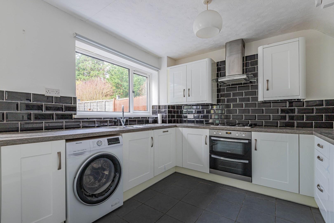
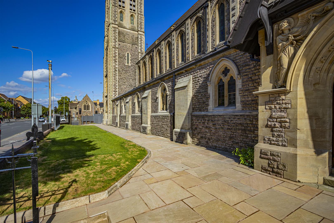
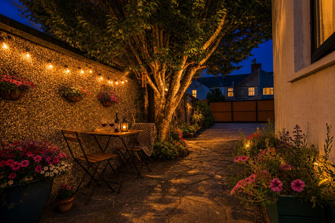
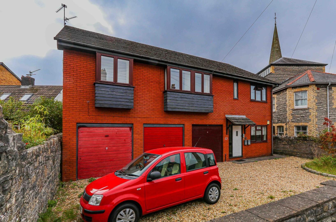
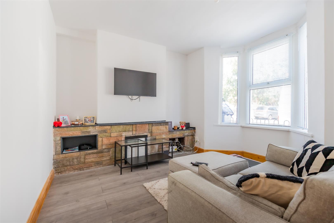
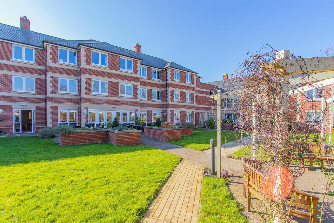
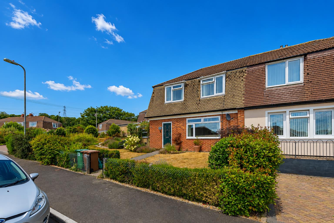
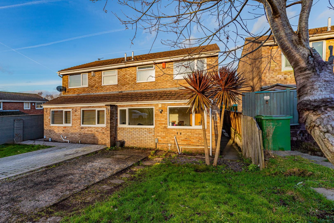
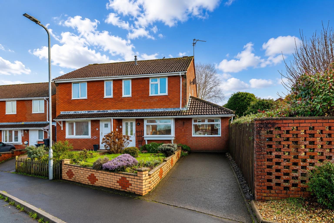
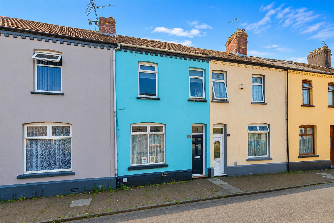
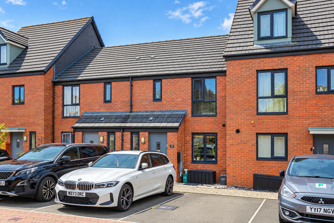
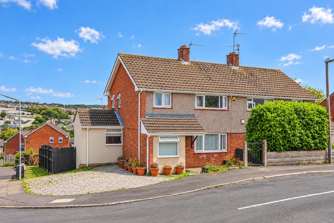
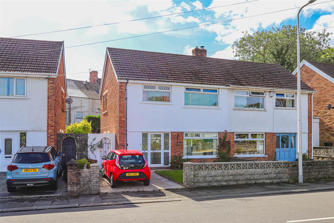
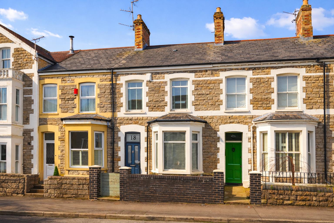
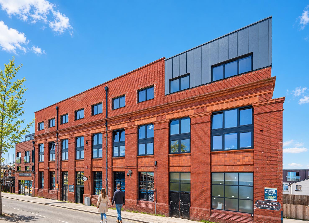
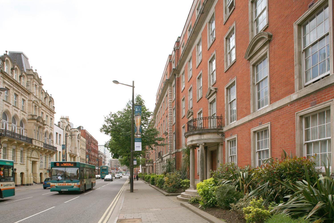
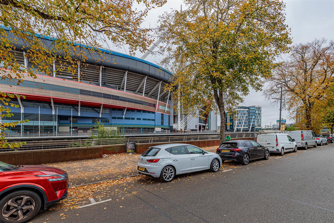
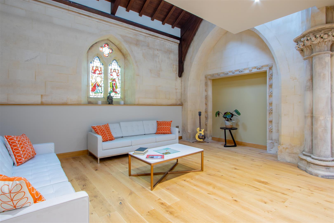
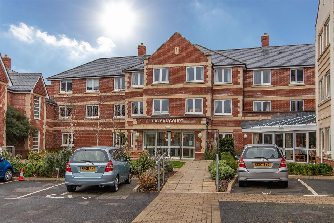
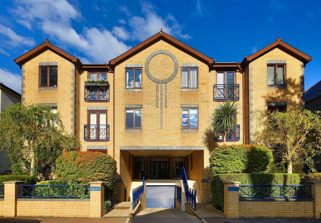
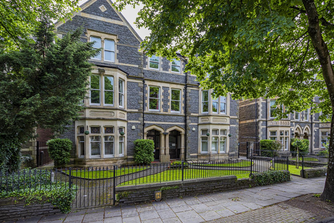
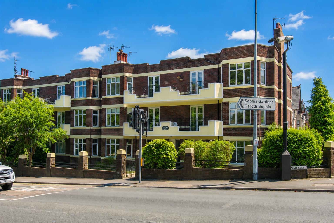
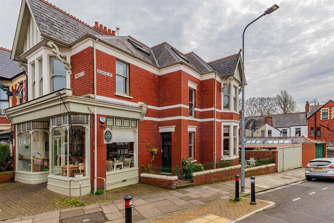
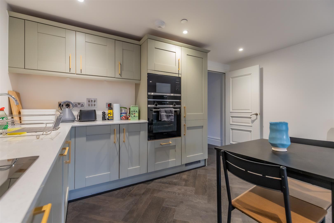
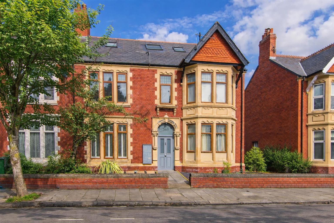
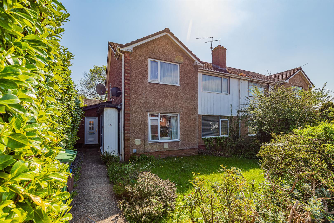
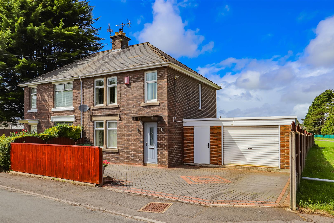
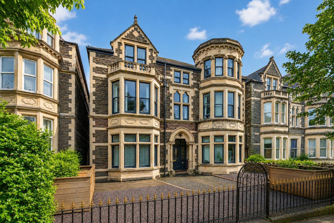
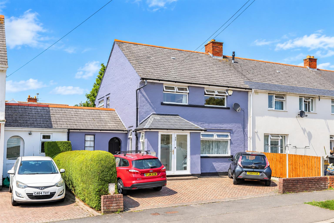
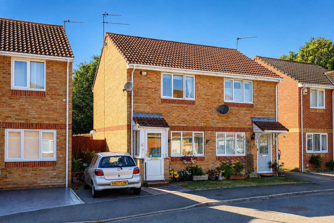
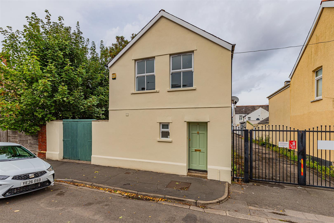
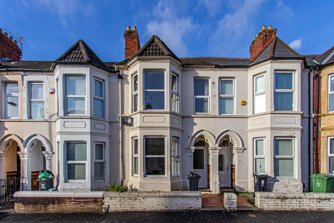
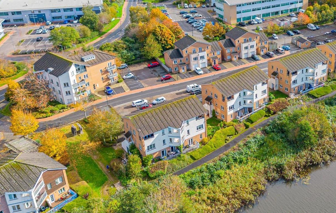
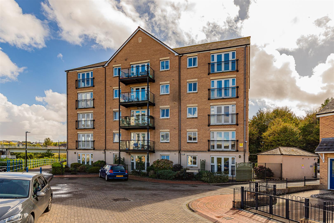
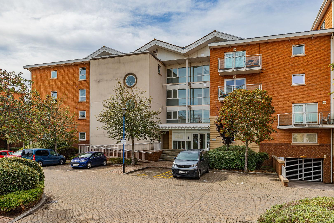
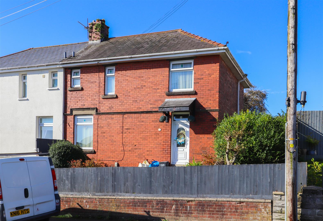
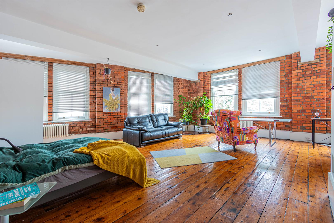
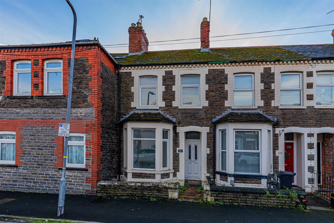
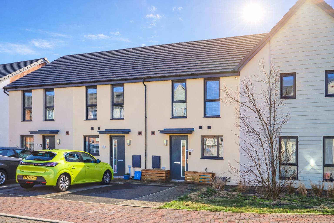
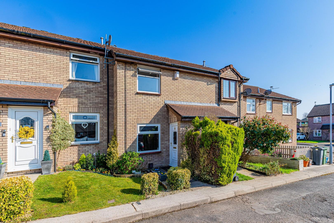
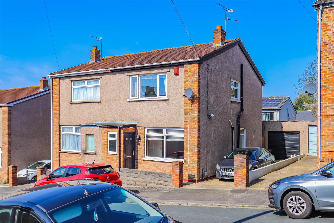
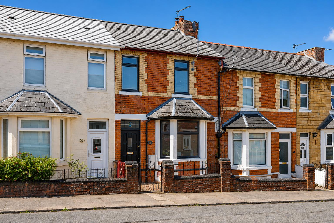
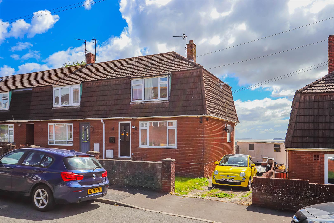
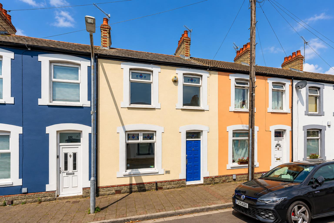
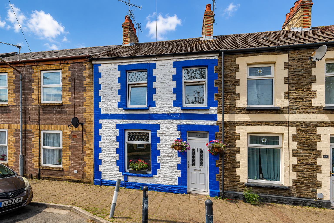
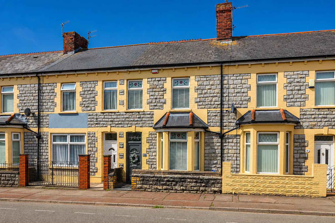
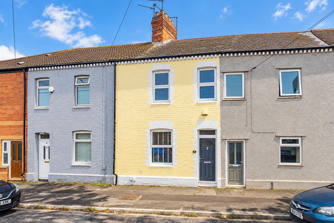
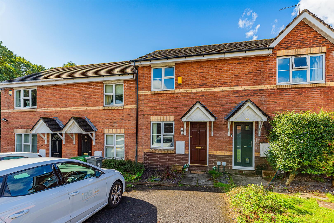
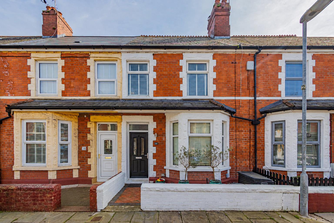
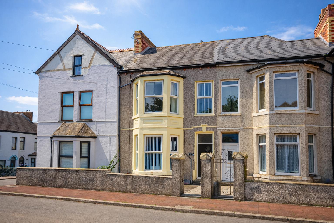
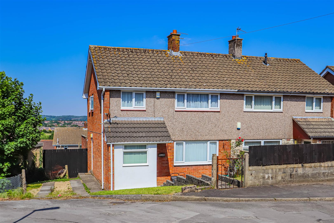
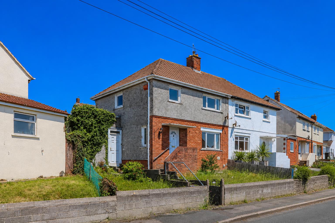
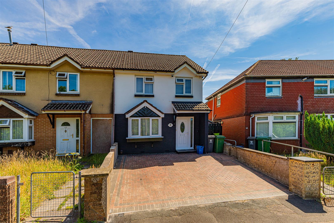
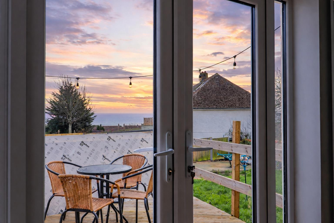
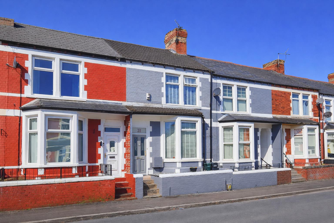
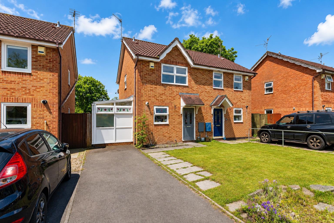
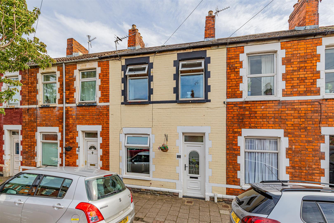
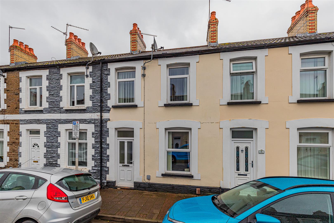
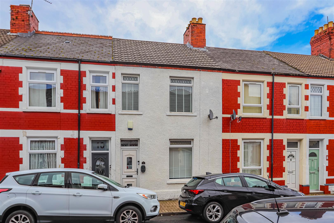
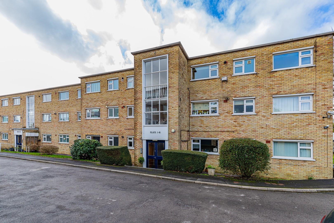
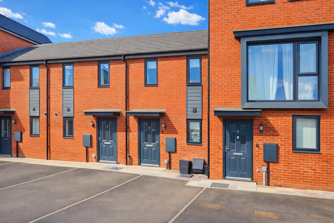
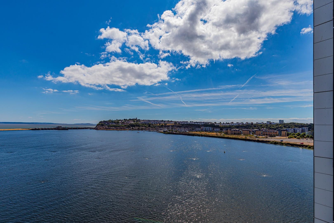
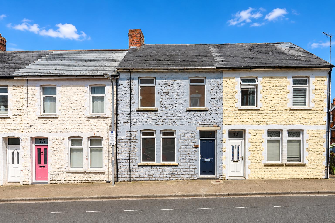
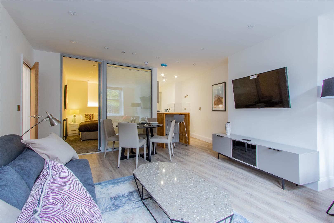

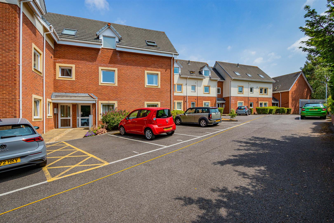

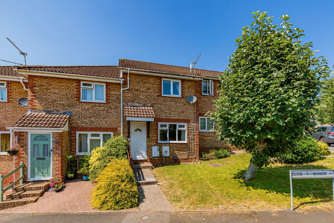
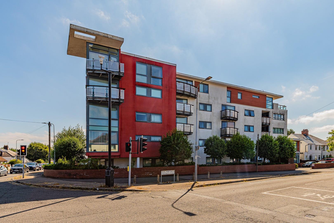
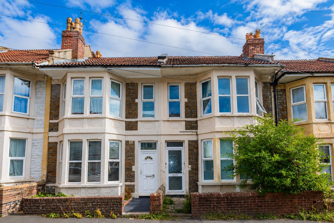
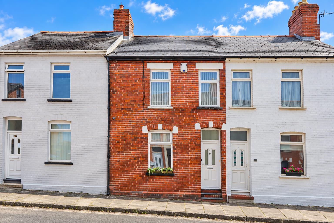
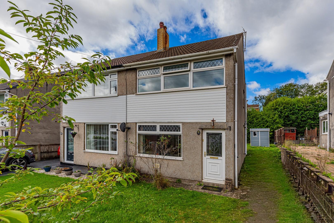
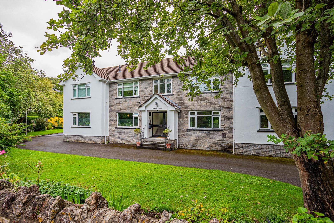
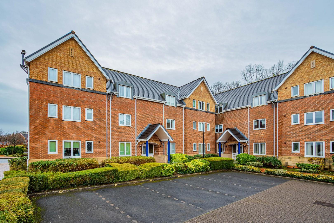
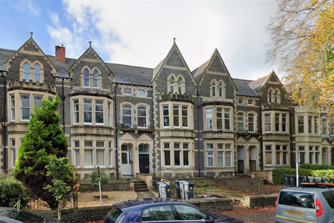
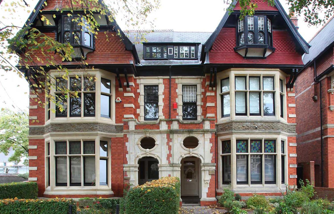
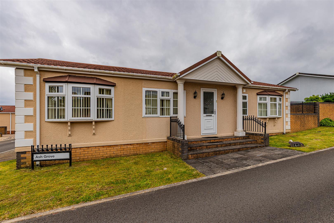
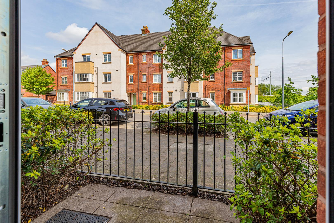
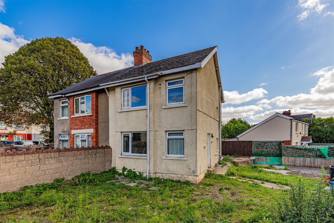
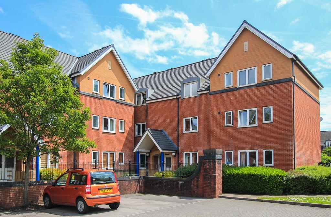
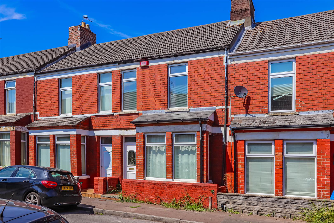
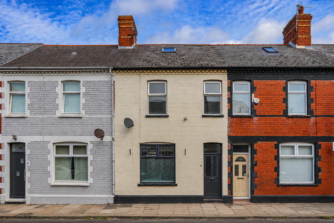
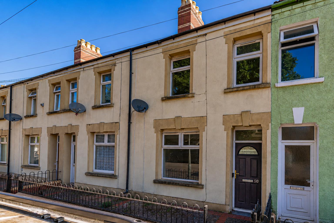
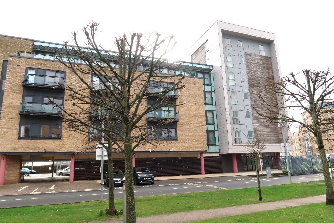
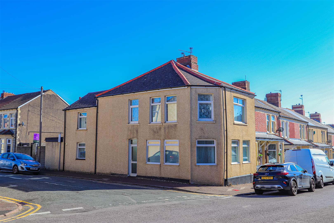
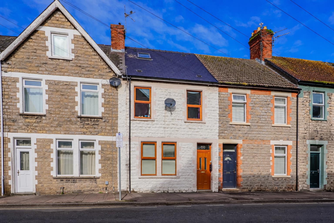
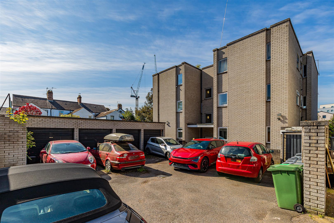
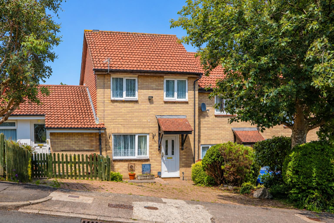
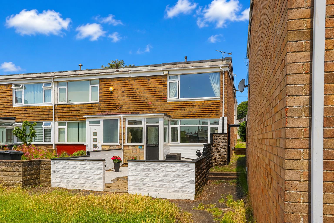
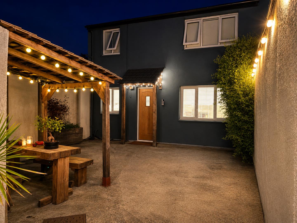
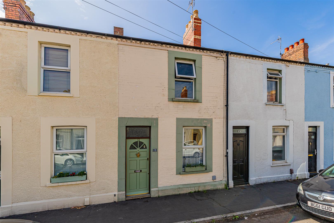
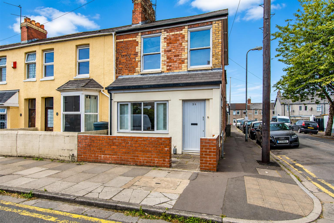
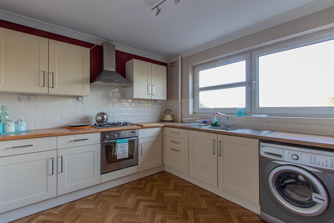
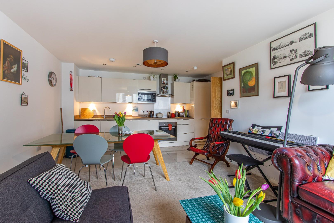
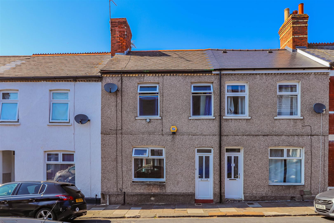
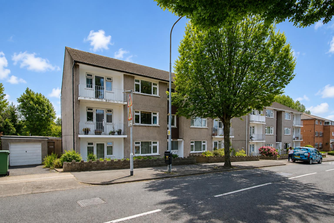
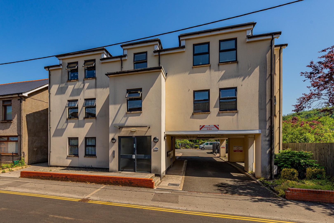
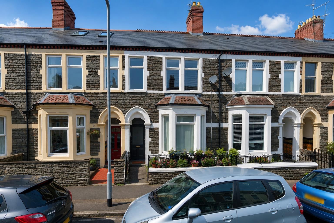
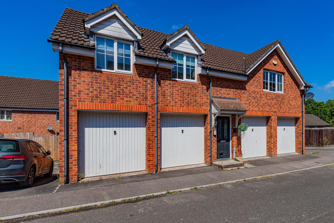
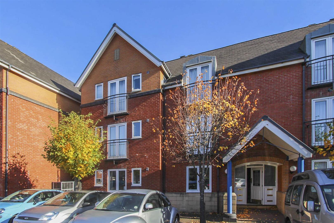
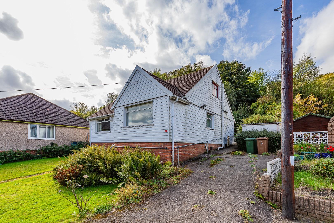
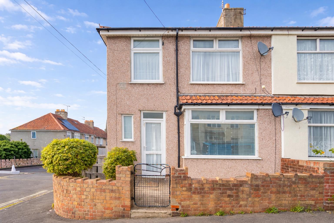
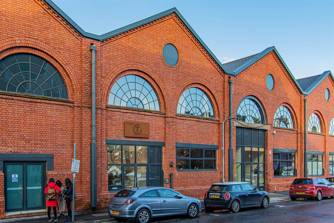
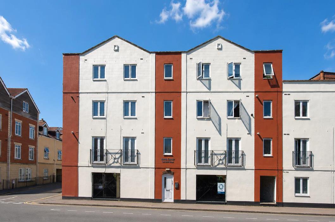
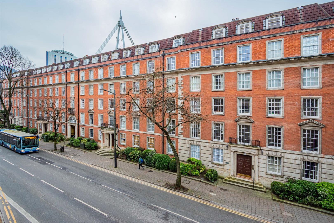
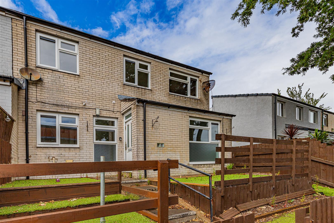
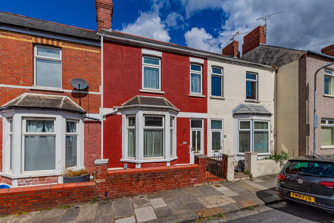
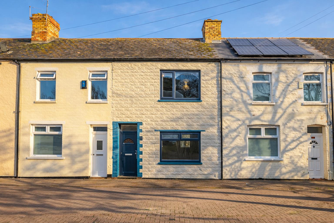
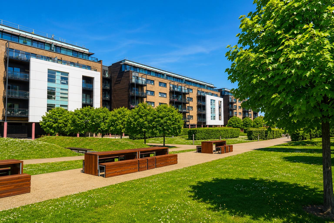
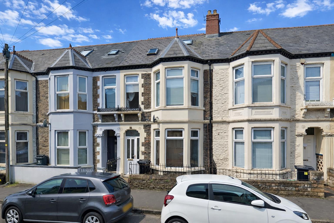
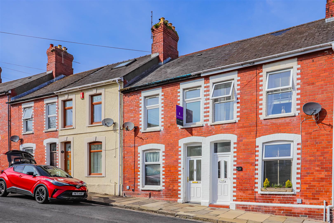
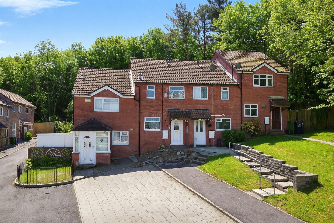
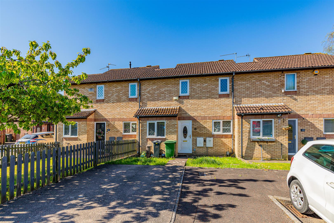
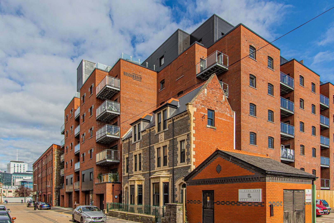
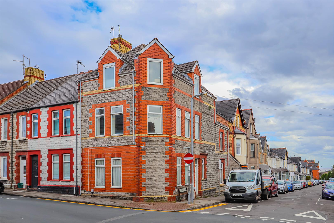
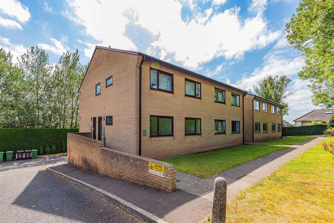
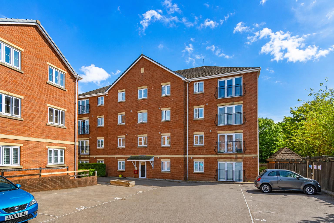
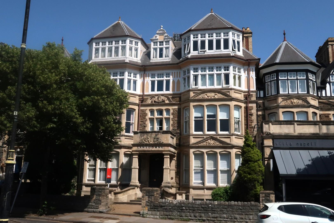
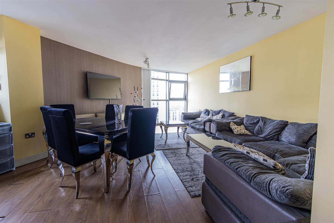
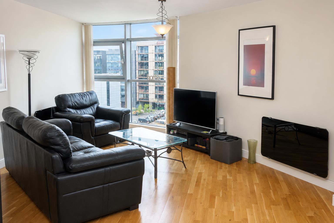
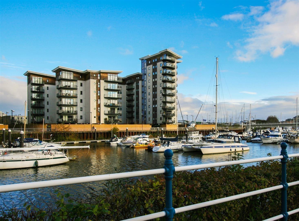
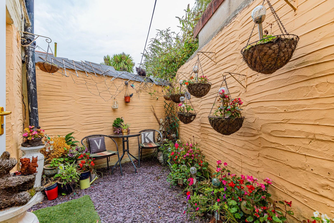
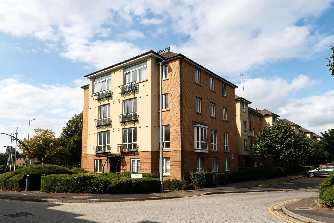
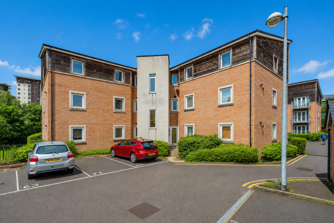
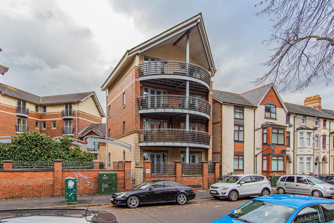
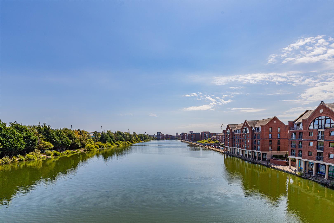
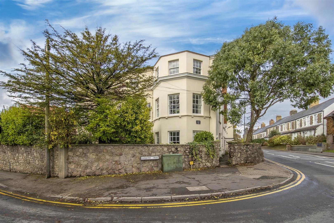
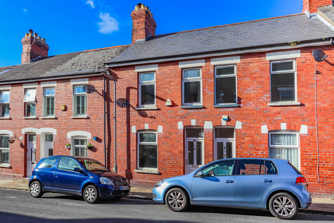
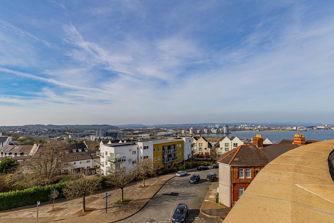
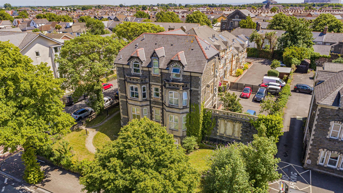
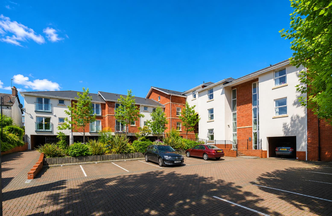
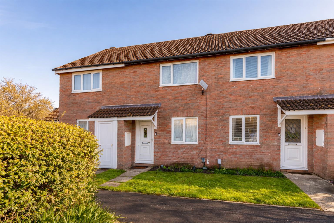
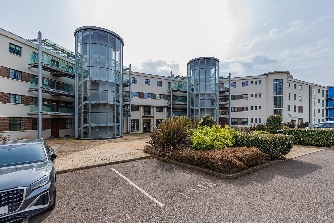
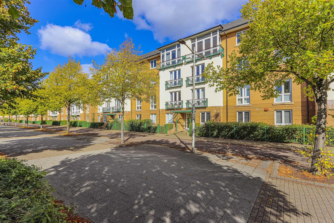

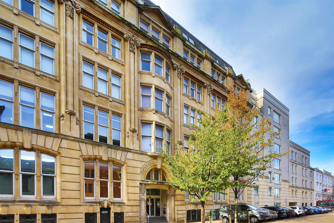
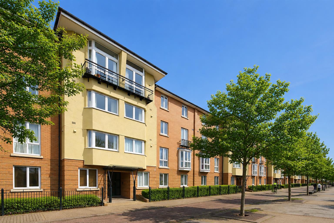
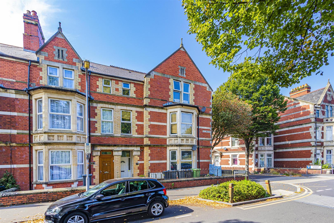
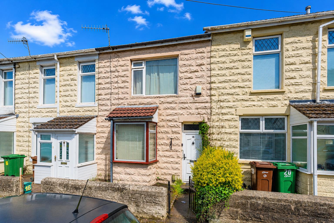
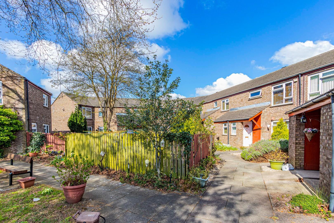
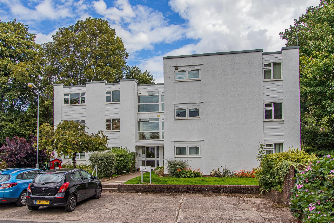
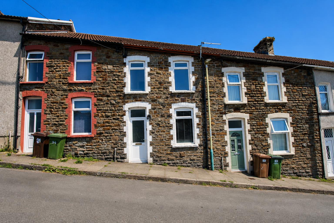
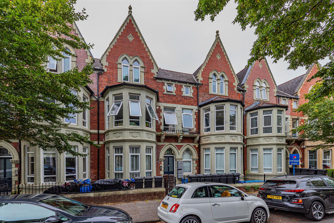
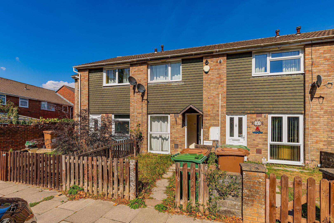
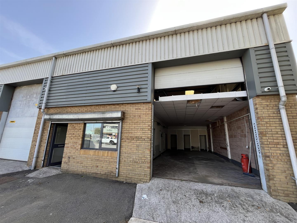
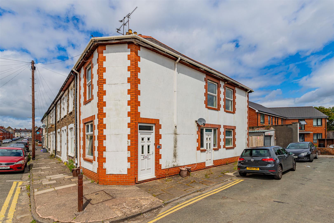
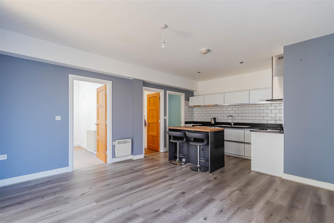
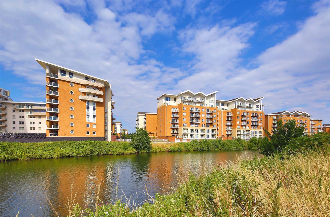
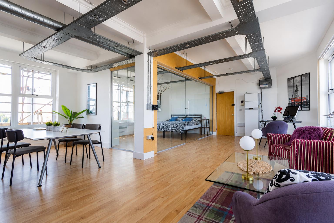
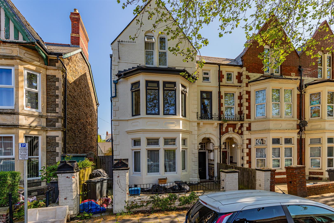
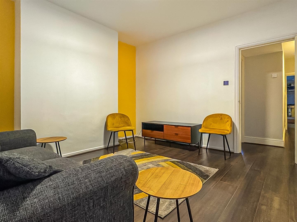
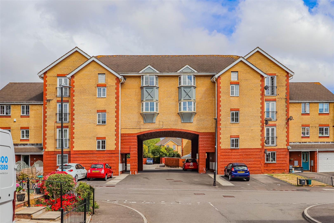
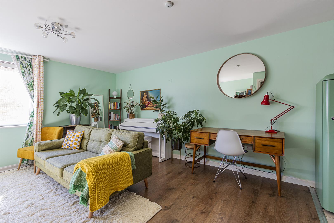
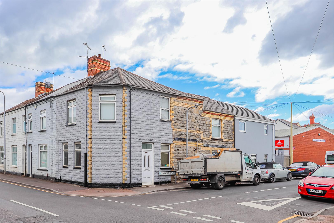
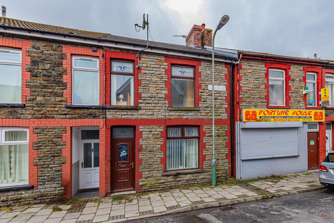
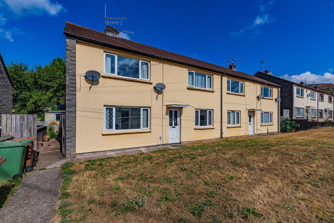
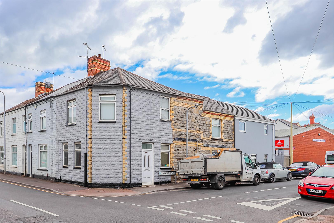
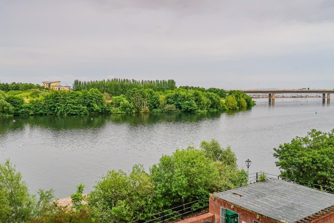
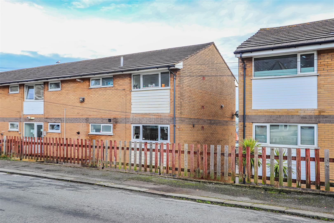
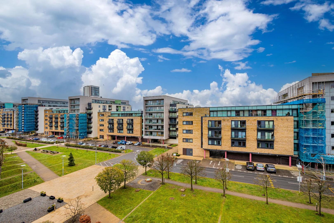
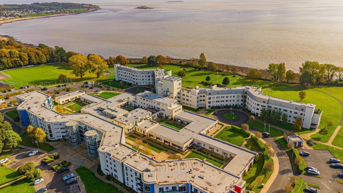
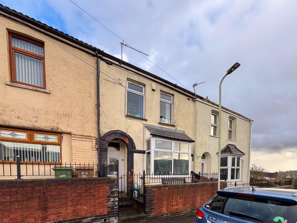
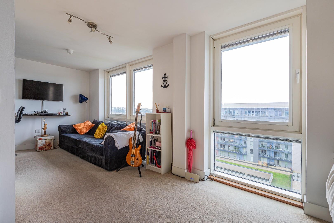
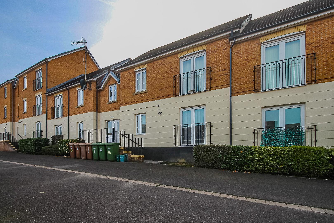
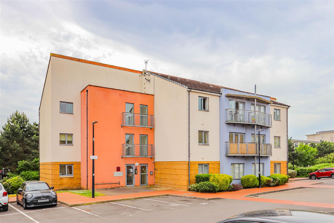
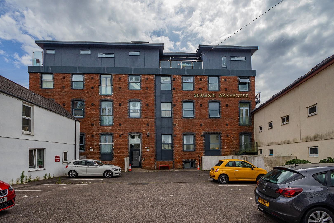
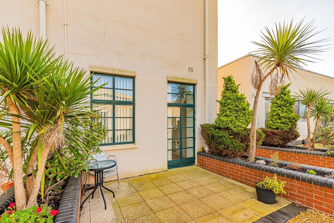
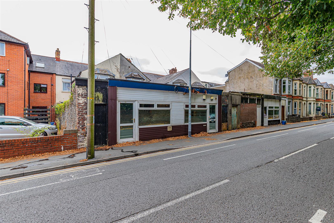
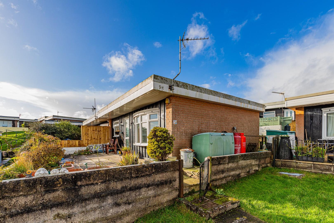
Nothing matches that just yet. Try widening the search — or tell us what you are after and we will send it the day it lists.
Browse by area
Where we sell
Cardiff 32
Cardiff 289 for sale Roath 36 for sale Pontcanna 33 for sale Penylan 29 for sale Canton 16 for sale Cardiff Bay 16 for sale Cardiff City Centre 15 for sale Grangetown 14 for sale Llandaff 10 for sale Pontprennau 10 for sale Lisvane 9 for sale Llanishen 8 for sale Cathays 7 for sale Heath 7 for sale Adamsdown 6 for sale Ely 5 for sale St Mellons 5 for sale Cyncoed 4 for sale Riverside 4 for sale Thornhill 4 for sale Fairwater 3 for sale Pentwyn 2 for sale Rhiwbina 2 for sale Rumney 2 for sale Whitchurch 2 for sale Caerau 1 for sale Llanrumney 1 for sale Radyr 1 for sale Gabalfa Properties wanted Llandaff North Properties wanted Pentyrch and St Fagans Properties wanted Splott Properties wanted
Bristol 33
Bristol 16 for sale Bristol City Centre 11 for sale Horfield 7 for sale Hengrove 2 for sale Southville 2 for sale Brislington 1 for sale Hartcliffe 1 for sale Ashley Down Properties wanted Avonmouth Properties wanted Bedminster Properties wanted Bedminster Down Properties wanted Bishopston Properties wanted Bishopsworth Properties wanted Clifton Properties wanted Cotham Properties wanted Easton Properties wanted Eastville Properties wanted Fishponds Properties wanted Henbury Properties wanted Hillfields Properties wanted Hotwells Properties wanted Knowle Properties wanted Knowle West Properties wanted Lawrence Hill Properties wanted Lockleaze Properties wanted Montpelier and St Pauls Properties wanted Redland Properties wanted Southmead Properties wanted St George Properties wanted Stockwood Properties wanted Stoke Bishop Properties wanted Westbury-on-Trym and Henleaze Properties wanted Windmill Hill Properties wanted
Vale of Glamorgan 4
South Gloucestershire 2
Caerphilly 1
Newport 1
Nothing matches that. Try a postcode district such as CF24 or BS7.
Know what you can borrow before you offer
Sellers take an offer more seriously when it comes with a decision in principle.